Value added --- now with a total of 2.89 acres! Seller is now including the two individual parcels located on the right and left of the private entrance, adding even more space, privacy and value to this incredible property. Tucked away on a private road, this stunning 5 bed 3.5 bath home is a true private sanctuary, offering nearly 3 acres of lush, useable property with incredible views in every direction. Multiple windows throughout the home fill the space with fabulous natural lightning while showcasing the beautiful surroundings. The main level primary suite features a private patio, jetted tub and a separate shower, creating a relaxing retreat. Built with 5/8 inch Sheetrock for added efficiency and durability, this home keeps utility cost low while offering spacious, versatile living throughout. The finished basement includes a full custom kitchen, media room and game room with outside access, making it ideal for entertaining, multi- generational living or guest quarters. Outside, enjoy 3 patios, a cozy fire pit, fully fenced pressurized irrigation & animal rights. The oversized garage, nearby horse arena & automatic sprinkler system adds both convenience and functionality. Lovingly maintained by the same owners for 22 years, this exceptional property blends comfort, efficiency & country lifestyle ready for its next chapter. ----------- Schedule your private showing today!
For sale
Price cut: $20K (7/20)
$979,000
315 S 300 E, Monroe, UT 84754
5beds
5,281sqft
Single Family Residence
Built in 2003
2.89 Acres Lot
$-- Zestimate®
$185/sqft
$-- HOA
What's special
Oversized garageCozy fire pitSeparate showerPrivate patioJetted tubFinished basementNearby horse arena
- 579 days
- 81
- 2
Zillow last checked:
Listing updated:
Listed by:
Shellie Mackay 435-896-3217,
ERA Brokers Consolidated (Richfield Branch)
Source: UtahRealEstate.com,MLS#: 2067930
Facts & features
Interior
Bedrooms & bathrooms
- Bedrooms: 5
- Bathrooms: 4
- Full bathrooms: 3
- 1/2 bathrooms: 1
- Partial bathrooms: 1
- Main level bedrooms: 1
Rooms
- Room types: Master Bathroom, Great Room, Second Kitchen
Primary bedroom
- Level: First
Heating
- Central
Cooling
- Central Air, Ceiling Fan(s)
Appliances
- Included: Portable Dishwasher, Dryer, Microwave, Refrigerator, Washer, Disposal, Double Oven, Countertop Range
- Laundry: Gas Dryer Hookup, Laundry Chute
Features
- Wet Bar, Separate Bath/Shower, Walk-In Closet(s), Vaulted Ceiling(s), Granite Counters
- Flooring: Carpet, Tile
- Windows: Blinds, Drapes, Shades, Window Coverings, Bay Window(s), Double Pane Windows, Triple Pane Windows
- Basement: Daylight,Entrance,Full,Walk-Out Access,Basement Entrance
- Has fireplace: No
Interior area
- Total structure area: 5,281
- Total interior livable area: 5,281 sqft
- Finished area above ground: 3,417
- Finished area below ground: 1,864
Property
Parking
- Total spaces: 11
- Parking features: Open, RV Access/Parking
- Attached garage spaces: 3
- Uncovered spaces: 8
Features
- Levels: Tri/Multi-Level
- Stories: 3
- Patio & porch: Patio, Open Patio
- Exterior features: Entry (Foyer), Lighting
- Fencing: Partial
- Has view: Yes
- View description: Mountain(s), Valley
Lot
- Size: 2.89 Acres
- Features: Cul-De-Sac, Sprinkler: Auto-Full, Gentle Sloping, Private, Stream
- Topography: Terrain Grad Slope
- Residential vegetation: Fruit Trees, Landscaping: Full, Mature Trees
Details
- Additional structures: Workshop, Outbuilding
- Parcel number: 365A4
- Zoning description: Single-Family, Agricultural
- Other equipment: Workbench
- Horses can be raised: Yes
- Horse amenities: Horse Property
Construction
Type & style
- Home type: SingleFamily
- Property subtype: Single Family Residence
Materials
- Asphalt, Stone, Stucco
- Roof: Asphalt
Condition
- Blt./Standing
- New construction: No
- Year built: 2003
- Major remodel year: 2003
Utilities & green energy
- Sewer: Septic Tank, Sewer: Septic Tank
- Water: Culinary, Irrigation: Pressure
- Utilities for property: Natural Gas Connected, Electricity Connected, Sewer Connected, Water Connected
Community & HOA
Community
- Security: Video Camera(s)
- Subdivision: Mecham Subdivision
HOA
- Has HOA: No
Location
- Region: Monroe
Financial & listing details
- Price per square foot: $185/sqft
- Tax assessed value: $624,447
- Annual tax amount: $3,507
- Date on market: 1/23/2025
- Listing terms: Cash,Conventional,1031 Exchange
- Inclusions: Ceiling Fan, Dishwasher: Portable, Dryer, Microwave, Range, Refrigerator, Washer, Window Coverings, Workbench, Video Door Bell(s)
- Acres allowed for irrigation: 0
- Electric utility on property: Yes
- Road surface type: Paved
Estimated market value
Not available
Estimated sales range
Not available
Not available
Price history
| Date | Event | Price |
|---|---|---|
| 7/20/2026 | Price change | $979,000-2%$185/sqft |
Source:  UtahRealEstate.com #2067930 Report a problem UtahRealEstate.com #2067930 Report a problem | ||
| 4/28/2026 | Price change | $999,000+6.4%$189/sqft |
Source: UtahRealEstate.com #2067930 Report a problem | ||
| 8/21/2025 | Price change | $939,000-5.1%$178/sqft |
Source: UtahRealEstate.com #2067930 Report a problem | ||
| 3/4/2025 | Listed for sale | $989,000$187/sqft |
Source: UtahRealEstate.com #2067930 Report a problem | ||
Public tax history
| Year | Property taxes | Tax assessment |
|---|---|---|
| 2025 | $3,218 -7.7% | $357,297 -6.2% |
| 2024 | $3,487 -0.6% | $380,749 +1.4% |
| 2023 | $3,507 +11.8% | $375,364 +26.2% |
| 2022 | $3,137 -2.8% | $297,321 +17.5% |
| 2021 | $3,228 +15% | $253,084 +16.9% |
| 2020 | $2,806 -7.9% | $216,569 +3.5% |
| 2019 | $3,047 +12.8% | $209,250 +8.6% |
| 2018 | $2,702 -3.7% | $192,700 +5% |
| 2017 | $2,806 +9.1% | $183,490 +1.8% |
| 2016 | $2,573 +32.7% | $180,200 |
| 2015 | $1,938 | $180,200 |
| 2014 | $1,938 | $180,200 +2.4% |
| 2013 | -- | $175,940 |
| 2012 | -- | $175,940 |
| 2011 | -- | $175,940 -4.6% |
| 2010 | -- | $184,370 |
Find assessor info on the county website
Monthly payment
Est. payment
Payment breakdown
Explore the cost of this home by adjusting the details. Changes won't be saved.Climate risks
Neighborhood: 84754
Nearby schools
Schools provided by the listing agent
- Elementary: Monroe
- Middle: South Sevier
- High: South Sevier
- District: Sevier
Source: UtahRealEstate.com. This data may not be complete. We recommend contacting the local school district to confirm school assignments for this home.
Similar homes
- $975,0006 bd4 ba4.7k sqft244 E Sevier River Rd, Monroe, UT 84754For Sale
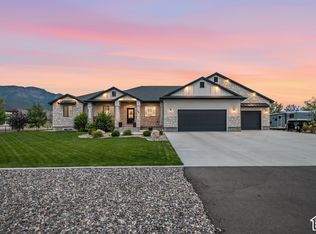
 MLS ID #2188880, Kacey Nielson, Coldwell Banker Preferred Properties. UtahRealEstate.com
 - $895,0004 bd3 ba4.7k sqft460 E Landslide Rd S, Monroe, UT 84754For Sale
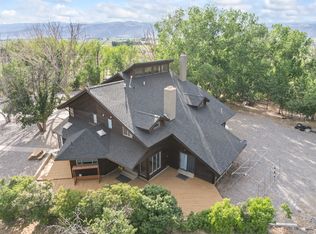 MLS ID #2169317, Lisa Cleaveland, ERA Brokers Consolidated (Utah County). UtahRealEstate.com
 - $735,0006 bd3 ba3.1k sqft76 S State Route 118, Central Valley, UT 84754For Sale
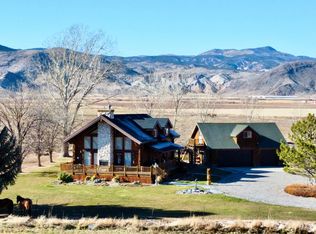 MLS ID #2188523, Jeramy Johnson, Red Rock Real Estate LLC (Central). UtahRealEstate.com
 - $739,0006 bd4 ba4.3k sqft691 S 530 E, Monroe, UT 84754For Sale
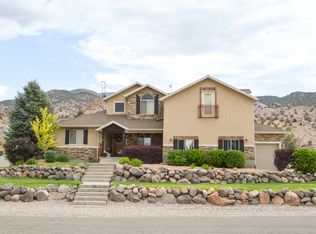 MLS ID #2133212, Tanner J Sirrine, Red Rock Real Estate LLC (Central). UtahRealEstate.com
 - $725,0007 bd4 ba4.9k sqft986 E 2290 N, Monroe, UT 84754For SaleMLS ID #2135412, Broox Anderson, Hometown Realty. UtahRealEstate.com
- $684,9005 bd4 ba3.8k sqft251 N 580 W, Monroe, UT 84754For SaleMLS ID #2119276, Troy Poulsen, Coldwell Banker Preferred Properties. UtahRealEstate.com
- $649,0006 bd3 ba3.5k sqft420 S Main St, Central Valley, UT 84754For SaleMLS ID #2164193, Dirk Dopp, ERA Brokers Consolidated (Richfield Branch). UtahRealEstate.com
- $795,0004 bd4 ba3.5k sqft1165 E Austin Dr, Elsinore, UT 84724For SaleMLS ID #2166405, Donavan Allen, ERA Brokers Consolidated (Richfield Branch). UtahRealEstate.com
- $675,0005 bd3 ba3.4k sqft432 S 575 W, Monroe, UT 84754For SaleMLS ID #2165521, Justin Losee, Whitetail Properties Real Estate LLC. UtahRealEstate.com
- $1,200,0004 bd3 ba3.1k sqft876 E 1580 N, Monroe, UT 84754New ConstructionMLS ID #2177555, Bailee A Morrell, Bybee & Co Realty, LLC. UtahRealEstate.com
- $975,0006 bd6 ba4.1k sqft30 N 300 E, Marysvale, UT 84750For SaleMLS ID #2132501, Brayden Gardner, ERA Brokers Consolidated (Richfield Branch). UtahRealEstate.com
- $720,0006 bd3 ba3.8k sqft130 S 300 E, Annabella, UT 84711For SaleMLS ID #2158659, Lisa Cleaveland, ERA Brokers Consolidated (Utah County). UtahRealEstate.com
- $650,0006 bd4 ba3k sqft160 N 200 E, Monroe, UT 84754For SaleMLS ID #2161101, Kacey Nielson, Coldwell Banker Preferred Properties. UtahRealEstate.com
- $629,0005 bd3 ba3.2k sqft472 W 2300 S, Richfield, UT 84701For SaleMLS ID #2137419, Brayden Gardner, ERA Brokers Consolidated (Richfield Branch). UtahRealEstate.com
- $765,0007 bd5 ba4.8k sqft902 W Southern Hills Vis, Richfield, UT 84701For SaleMLS ID #2176053, Brayden Gardner, ERA Brokers Consolidated (Richfield Branch). UtahRealEstate.com
- $639,0006 bd3 ba3.3k sqft365 E 800 N, Richfield, UT 84701For SaleMLS ID #2184932, Dallas Niemann, Cornerstone Real Estate Professionals, LLC. UtahRealEstate.com
