This versatile property has a layout that opens the door to a lot of different possibilities! The main house has 6 bedrooms, 4 full bathrooms, and 2 half bathrooms, with 4111 square feet and two kitchens and two laundry rooms, making it easy to use as two separate living spaces if needed. Attached to the home is a large shop with four separate bays, offering approximately 3,452 square feet of functional workspace-great for storage, projects, or business use. There's also a separate detached building with two individual units. One unit includes a kitchen and bathroom, and the second unit has a bathroom, creating great potential for guest space, rental income, or flexible use. If you're looking for a property with space, flexibility, and real income potential, this one checks all the boxes! Year built is unknown and taxes to be determined.
For sale
$975,000
30 N 300 E, Marysvale, UT 84750
6beds
4,111sqft
Single Family Residence
Built in 1999
0.69 Acres Lot
$934,300 Zestimate®
$237/sqft
$-- HOA
What's special
Two kitchensTwo laundry rooms
- 277 days
- 98
- 4
Zillow last checked:
Listing updated:
Listed by:
Brayden Gardner 435-201-2150,
ERA Brokers Consolidated (Richfield Branch),
McCall Carter 801-616-2012,
ERA Brokers Consolidated (Richfield Branch)
Source: UtahRealEstate.com,MLS#: 2132501
Facts & features
Interior
Bedrooms & bathrooms
- Bedrooms: 6
- Bathrooms: 6
- Full bathrooms: 4
- 1/2 bathrooms: 2
- Partial bathrooms: 2
- Main level bedrooms: 4
Rooms
- Room types: Master Bathroom, Den/Office, Second Kitchen, Updated Kitchen
Primary bedroom
- Level: First
Heating
- Electric, Forced Air, Central, Gas Radiant
Cooling
- Evaporative Cooling, Window Unit(s), Ceiling Fan(s)
Appliances
- Included: Microwave, Range Hood, Refrigerator, Gas Range, Free-Standing Range
- Laundry: Electric Dryer Hookup, Gas Dryer Hookup
Features
- Accessory Apt, In-Law Floorplan, Vaulted Ceiling(s)
- Flooring: Carpet, Hardwood, Tile
- Windows: Blinds, Window Coverings, Double Pane Windows, Storm Window(s)
- Basement: None
- Number of fireplaces: 3
- Fireplace features: Wood Burning Stove
Interior area
- Total structure area: 4,111
- Total interior livable area: 4,111 sqft
- Finished area above ground: 4,111
Video & virtual tour
Property
Parking
- Total spaces: 4
- Parking features: RV Access/Parking
- Attached garage spaces: 4
Accessibility
- Accessibility features: Accessible Doors, Accessible Hallway(s), Accessible Electrical and Environmental Controls, Fully Accessible, Ground Level, Accessible Kitchen, Accessible Entrance, Single Level Living
Features
- Levels: Two
- Stories: 2
- Entry location: Ground Level
- Patio & porch: Covered, Covered Patio
- Exterior features: Balcony
- Fencing: Partial
- Frontage length: 300
Lot
- Size: 0.69 Acres
- Dimensions: 300.0 x 100.0 x 300.0
- Features: Corner Lot, Sprinkler: Manual-Part
- Topography: Terrain
- Residential vegetation: Landscaping: Part, Mature Trees
Details
- Additional structures: Workshop
- Parcel number: 0100040093
- Zoning description: Single-Family, Commercial
- Other equipment: Workbench
- Horses can be raised: Yes
- Horse amenities: Barn, Horse Property
Construction
Type & style
- Home type: SingleFamily
- Property subtype: Single Family Residence
Materials
- Cement Siding, Other
- Foundation: Slab
- Roof: Metal
Condition
- Blt./Standing
- New construction: No
- Year built: 1999
- Major remodel year: 1999
Utilities & green energy
- Sewer: Septic Tank, Sewer: Septic Tank
- Water: Culinary
- Utilities for property: Natural Gas Connected, Electricity Connected, Water Connected
Community & HOA
HOA
- Has HOA: No
Location
- Region: Marysvale
Financial & listing details
- Price per square foot: $237/sqft
- Date on market: 1/22/2026
- Listing terms: Cash,Conventional
- Inclusions: Ceiling Fan, Microwave, Range, Range Hood, Refrigerator, Window Coverings, Wood Stove, Workbench
- Acres allowed for irrigation: 0
- Electric utility on property: Yes
Estimated market value
$934,300
$888,000 - $981,000
Not available
Price history
| Date | Event | Price |
|---|---|---|
| 8/20/2026 | Listed for sale | $975,000-11.4%$237/sqft |
Source:  UtahRealEstate.com #2132501 Report a problem UtahRealEstate.com #2132501 Report a problem | ||
| 1/23/2026 | Listed for sale | $1,100,000$268/sqft |
Source: UtahRealEstate.com #2132501 Report a problem | ||
Public tax history
Tax history is unavailable.
Monthly payment
Est. payment
Payment breakdown
Explore the cost of this home by adjusting the details. Changes won't be saved.Climate risks
Neighborhood: 84750
Nearby schools
Schools provided by the listing agent
- Elementary: Oscarson
- Middle: None/Other
- High: Piute
- District: Piute
Source: UtahRealEstate.com. This data may not be complete. We recommend contacting the local school district to confirm school assignments for this home.
Similar homes
- $1,399,9006 bd2 ba3.2k sqft2651 N Highway 89 Hwy, Marysvale, UT 84750For Sale
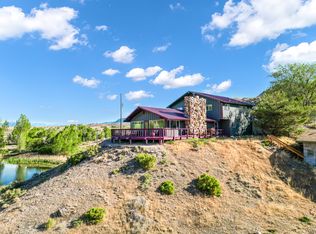
 MLS ID #2177889, Broox Anderson, Hometown Realty. UtahRealEstate.com
 - $979,0005 bd4 ba5.2k sqft315 S 300 E, Monroe, UT 84754For Sale
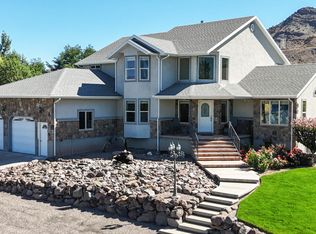 MLS ID #2067930, Shellie Mackay, ERA Brokers Consolidated (Richfield Branch). UtahRealEstate.com
 - $980,0008 bd5 ba5.9k sqft21 N Main St, Kingston, UT 84743For Sale
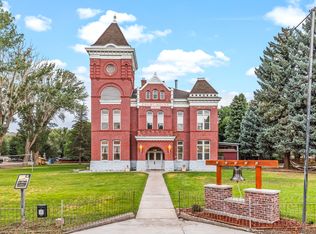 MLS ID #2140242, James H Marchant, RE/MAX Associates. UtahRealEstate.com
 - $749,5006 bd4 ba4.1k sqft954 N 280 E, Elsinore, UT 84724For Sale
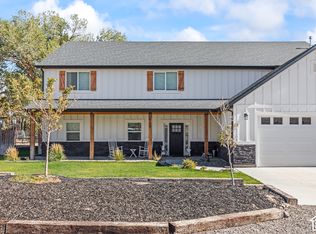 MLS ID #2192501, Michael S Shaver, Green Valley Brokers. UtahRealEstate.com
 - $725,0007 bd4 ba4.9k sqft986 E 2290 N, Monroe, UT 84754For SaleMLS ID #2135412, Broox Anderson, Hometown Realty. UtahRealEstate.com
- $895,0004 bd3 ba4.7k sqft460 E Landslide Rd S, Monroe, UT 84754For SaleMLS ID #2169317, Lisa Cleaveland, ERA Brokers Consolidated (Utah County). UtahRealEstate.com
- $795,0004 bd4 ba3.5k sqft1165 E Austin Dr, Elsinore, UT 84724For SaleMLS ID #2166405, Donavan Allen, ERA Brokers Consolidated (Richfield Branch). UtahRealEstate.com
- $739,0006 bd4 ba4.3k sqft691 S 530 E, Monroe, UT 84754For SaleMLS ID #2133212, Tanner J Sirrine, Red Rock Real Estate LLC (Central). UtahRealEstate.com
- $599,0006 bd3 ba3.5k sqft420 S Main St, Central Valley, UT 84754For SaleMLS ID #2164193, Dirk Dopp, ERA Brokers Consolidated (Richfield Branch). UtahRealEstate.com
- $675,0005 bd3 ba3.4k sqft432 S 575 W, Monroe, UT 84754For SaleMLS ID #2165521, Justin Losee, Whitetail Properties Real Estate LLC. UtahRealEstate.com
- $735,0006 bd3 ba3.1k sqft76 S State Route 118, Central Valley, UT 84754For SaleMLS ID #2188523, Jeramy Johnson, Red Rock Real Estate LLC (Central). UtahRealEstate.com
- $555,0005 bd3 ba2.4k sqft277 W 800 S, Monroe, UT 84754For SaleMLS ID #2146268, Jaicee L Bagley, Red Rock Real Estate LLC (Central). UtahRealEstate.com
- $1,200,0004 bd3 ba3.1k sqft876 E 1580 N, Monroe, UT 84754New ConstructionMLS ID #2177555, Bailee A Morrell, Bybee & Co Realty, LLC. UtahRealEstate.com
- $650,0006 bd4 ba3k sqft160 N 200 E, Monroe, UT 84754For SaleMLS ID #2161101, Kacey Nielson, Coldwell Banker Preferred Properties. UtahRealEstate.com
