You have to see this unique property in person to truly appreciate it! From the moment you walk in the door you'll find thoughtful design in every detail of this gorgeous 6 bedroom, 4 bathroom, two-story home sitting on a private 1.06-acre lot in Elsinore, Utah. The great room boasts a gas fireplace and vaulted ceilings open to the upstairs, and the layout flows directly into a large kitchen and full dining area perfect for entertaining guests. Too many upgrades and high-end finishes to list, but includes an extensive bar seating area at the beautiful granite countertops, a large walk-in pantry, stylish industrial ceiling fans, a luxurious main-level owner's suite featuring his-and-hers mirrors and sinks and a walk-in closet, and additional living spaces upstairs for games and family time. Large windows allow natural light to accentuate the large living spaces and bedrooms, giving everything a bright and airy atmosphere. Step outside into the fenced backyard and you'll find a covered patio, fire pit, in-ground trampoline, basketball/pickleball court, treehouse, fully landscaped yard with mature trees, raised-bed vegetable garden and greenhouse, RV parking, and space for pets and large animals. Whether relaxing in the yard in the evening or looking out the dining table windows at sunrise, enjoy the incredible views of Monroe Mountain to the east. You'll love where you live, so call us to schedule a tour and make this your forever home today!
For sale
$749,500
954 N 280 E, Elsinore, UT 84724
6beds
4,199sqft
Single Family Residence
Built in 2021
1.06 Acres Lot
$736,800 Zestimate®
$178/sqft
$-- HOA
What's special
Rv parkingFenced backyardCovered patioFire pitTwo-story homeBright and airy atmosphereIn-ground trampoline
- 1 day
- 79
- 7
Zillow last checked:
Listing updated:
Listed by:
Michael S Shaver 435-893-1682,
Green Valley Brokers,
Mason C Shaver,
Green Valley Brokers
Source: UtahRealEstate.com,MLS#: 2192501
Facts & features
Interior
Bedrooms & bathrooms
- Bedrooms: 6
- Bathrooms: 4
- Full bathrooms: 3
- 1/2 bathrooms: 1
- Partial bathrooms: 1
- Main level bedrooms: 2
Rooms
- Room types: Updated Kitchen
Primary bedroom
- Level: First
Heating
- Forced Air, Central
Cooling
- Central Air, Ceiling Fan(s)
Appliances
- Included: Microwave, Refrigerator, Disposal, Gas Oven, Gas Range, Free-Standing Range
- Laundry: Electric Dryer Hookup, Gas Dryer Hookup
Features
- Separate Bath/Shower, Walk-In Closet(s)
- Flooring: Carpet
- Windows: Blinds
- Number of fireplaces: 1
- Fireplace features: Fireplace Insert, Insert, Gas Log
Interior area
- Total structure area: 4,199
- Total interior livable area: 4,199 sqft
- Finished area above ground: 4,199
Property
Parking
- Total spaces: 2
- Parking features: Garage - Attached
- Attached garage spaces: 2
Accessibility
- Accessibility features: Accessible Doors, Accessible Hallway(s), Ground Level, Accessible Entrance
Features
- Levels: Two
- Stories: 2
- Entry location: Ground Level
- Patio & porch: Covered, Patio, Covered Patio, Open Patio
- Exterior features: Basketball Standard, Trampoline
- Fencing: Full
- Has view: Yes
- View description: Mountain(s)
Lot
- Size: 1.06 Acres
- Features: Corner Lot, Sprinkler: Auto-Full, Drip Irrigation: Auto-Full
- Residential vegetation: Fruit Trees, Landscaping: Full, Mature Trees, Pines, Vegetable Garden
Details
- Additional structures: Outbuilding, Storage Shed(s)
- Parcel number: 610421
- Zoning: RES
- Zoning description: Single-Family
- Horses can be raised: Yes
- Horse amenities: Horse Property
Construction
Type & style
- Home type: SingleFamily
- Property subtype: Single Family Residence
Materials
- Asphalt, Stone, Stucco, Cement Siding
- Foundation: Slab
- Roof: Asphalt
Condition
- Blt./Standing
- New construction: No
- Year built: 2021
Utilities & green energy
- Sewer: Septic Tank, Sewer: Septic Tank
- Water: Culinary
- Utilities for property: Natural Gas Not Available, Electricity Connected, Sewer Connected, Water Connected
Community & HOA
HOA
- Has HOA: No
Location
- Region: Elsinore
Financial & listing details
- Price per square foot: $178/sqft
- Annual tax amount: $3,247
- Date on market: 10/12/2026
- Listing terms: Cash,Conventional,FHA,VA Loan
- Inclusions: Basketball Standard, Ceiling Fan, Fireplace Insert, Microwave, Range, Refrigerator, Storage Shed(s), Trampoline
- Exclusions: Freezer
- Acres allowed for irrigation: 0
- Electric utility on property: Yes
- Road surface type: Paved
Estimated market value
$736,800
$700,000 - $774,000
$2,340/mo
Price history
| Date | Event | Price |
|---|---|---|
| 10/22/2026 | Listed for sale | $749,500+0.1%$178/sqft |
Source:  UtahRealEstate.com #2192501 Report a problem | ||
| 10/23/2025 | Pending sale | $749,000$178/sqft |
Source: UtahRealEstate.com #2082559 Report a problem | ||
| 8/12/2025 | Price change | $749,000-1.4%$178/sqft |
Source: UtahRealEstate.com #2082559 Report a problem | ||
| 6/11/2025 | Price change | $759,900-2.6%$181/sqft |
Source: UtahRealEstate.com #2082559 Report a problem | ||
| 5/5/2025 | Listed for sale | $780,000$186/sqft |
Source: UtahRealEstate.com #2082559 Report a problem | ||
Public tax history
Tax history is unavailable.
Monthly payment
Est. payment
Payment breakdown
Explore the cost of this home by adjusting the details. Changes won't be saved.Climate risks
Neighborhood: 84724
Nearby schools
Schools provided by the listing agent
- Elementary: Monroe
- Middle: South Sevier
- High: South Sevier
- District: Sevier
Source: UtahRealEstate.com. This data may not be complete. We recommend contacting the local school district to confirm school assignments for this home.
Similar homes
- $795,0004 bd4 ba3.5k sqft1165 E Austin Dr, Elsinore, UT 84724For Sale
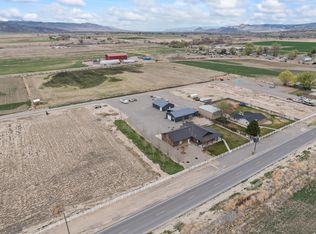
 MLS ID #2166405, Donavan Allen, ERA Brokers Consolidated (Richfield Branch). UtahRealEstate.com
- $735,0006 bd3 ba3.1k sqft76 S State Route 118, Central Valley, UT 84754For Sale
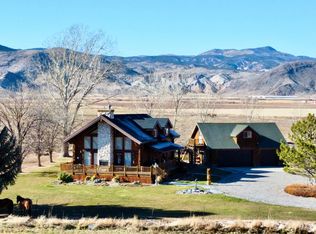 MLS ID #2188523, Jeramy Johnson, Red Rock Real Estate LLC (Central). UtahRealEstate.com
- $739,0006 bd4 ba4.3k sqft691 S 530 E, Monroe, UT 84754For Sale
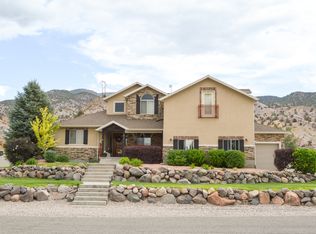 MLS ID #2133212, Tanner J Sirrine, Red Rock Real Estate LLC (Central). UtahRealEstate.com
- $725,0007 bd4 ba4.9k sqft986 E 2290 N, Monroe, UT 84754For Sale
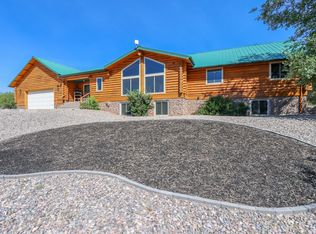 MLS ID #2135412, Broox Anderson, Hometown Realty. UtahRealEstate.com
- $719,0006 bd3 ba3.8k sqft130 S 300 E, Annabella, UT 84711For SaleMLS ID #2158659, Lisa Cleaveland, ERA Brokers Consolidated (Utah County). UtahRealEstate.com
- $765,0007 bd5 ba4.8k sqft902 W Southern Hills Vis, Richfield, UT 84701For SaleMLS ID #2176053, Brayden Gardner, ERA Brokers Consolidated (Richfield Branch). UtahRealEstate.com
- $599,0006 bd3 ba3.5k sqft420 S Main St, Central Valley, UT 84754For SaleMLS ID #2164193, Dirk Dopp, ERA Brokers Consolidated (Richfield Branch). UtahRealEstate.com
- $675,0005 bd3 ba3.4k sqft432 S 575 W, Monroe, UT 84754For SaleMLS ID #2165521, Justin Losee, Whitetail Properties Real Estate LLC. UtahRealEstate.com
- $975,0006 bd4 ba4.7k sqft244 E Sevier River Rd, Monroe, UT 84754For SaleMLS ID #2188880, Kacey Nielson, Coldwell Banker Preferred Properties. UtahRealEstate.com
- $895,0004 bd3 ba4.7k sqft460 E Landslide Rd S, Monroe, UT 84754For SaleMLS ID #2169317, Lisa Cleaveland, ERA Brokers Consolidated (Utah County). UtahRealEstate.com
- $629,0005 bd3 ba3.2k sqft472 W 2300 S, Richfield, UT 84701For SaleMLS ID #2137419, Brayden Gardner, ERA Brokers Consolidated (Richfield Branch). UtahRealEstate.com
- $555,0005 bd3 ba2.4k sqft277 W 800 S, Monroe, UT 84754For SaleMLS ID #2146268, Jaicee L Bagley, Red Rock Real Estate LLC (Central). UtahRealEstate.com
- $381,0003 bd2 ba2.9k sqft155 W 350 S, Glenwood, UT 84730For SaleMLS ID #2192746, Bryce Anderson, Intermountain Properties. UtahRealEstate.com
- $614,0006 bd3 ba3.3k sqft365 E 800 N, Richfield, UT 84701For SaleMLS ID #2184932, Dallas Niemann, Cornerstone Real Estate Professionals, LLC. UtahRealEstate.com
- $379,0005 bd2 ba2.5k sqft195 E 200 N, Monroe, UT 84754For SaleMLS ID #2177333, Dave Coe, Red Rock Real Estate LLC (Central). UtahRealEstate.com
- $979,0005 bd4 ba5.2k sqft315 S 300 E, Monroe, UT 84754For SaleMLS ID #2067930, Shellie Mackay, ERA Brokers Consolidated (Richfield Branch). UtahRealEstate.com
