IMMACULATE 6-BEDROOM HOME ON A CORNER LOT IN RICHFIELD Welcome to this beautifully maintained 6-bedroom, 3-bathroom home offering approximately 2,900 sq. ft. in a great Richfield location. This is truly one of the cleanest and most well-kept homes you will find, with pride of ownership evident throughout. About as move-in ready as you can get! The spacious layout offers large open living areas both upstairs and downstairs, generously sized bedrooms, and a large downstairs family room with plenty of space for relaxing, entertaining, or gathering with family and friends. Throughout the home, you'll find charm, character, and a warm, cozy feel that makes it feel like home the moment you walk in. Situated on a desirable corner lot, the property features a beautifully landscaped yard, excellent curb appeal, and a fully fenced backyard, and paid off solar panels to help you with your monthly power bill. Enjoy the outdoors from the back patio, perfect for relaxing, grilling, or entertaining. There is also plenty of parking for trailers, recreational vehicles, and additional vehicles. This home has been exceptionally well cared for and is truly turnkey and ready for its new owners. With its spacious layout, beautiful yard, great location, and inviting character, this home is priced well and offers an excellent opportunity to get into a beautiful Richfield home without sacrificing space or comfort. Clean, charming, cozy, well-kept, and move-in ready-this one is a must-see!
For sale
$475,000
1086 S 800 W, Richfield, UT 84701
6beds
2,938sqft
Single Family Residence
Built in 2014
0.28 Acres Lot
$464,300 Zestimate®
$162/sqft
$-- HOA
What's special
Fully fenced backyardBeautiful yardBeautifully landscaped yardExcellent curb appealPaid off solar panelsInviting characterDesirable corner lot
- 13 days
- 306
- 29
Zillow last checked:
Listing updated:
Listed by:
Kacey Nielson 435-893-5477,
Coldwell Banker Preferred Properties
Source: UtahRealEstate.com,MLS#: 2188742
Facts & features
Interior
Bedrooms & bathrooms
- Bedrooms: 6
- Bathrooms: 3
- Full bathrooms: 3
- Main level bedrooms: 3
Rooms
- Room types: Updated Kitchen
Heating
- Forced Air, Central
Cooling
- Central Air, Ceiling Fan(s)
Appliances
- Included: Microwave, Refrigerator, Water Softener Owned, Disposal, Free-Standing Range
- Laundry: Electric Dryer Hookup
Features
- Walk-In Closet(s), Vaulted Ceiling(s)
- Flooring: Carpet, Tile
- Windows: Blinds
- Basement: Full
- Has fireplace: No
Interior area
- Total structure area: 2,938
- Total interior livable area: 2,938 sqft
- Finished area above ground: 1,469
- Finished area below ground: 1,469
Property
Parking
- Total spaces: 2
- Parking features: Garage - Attached
- Attached garage spaces: 2
Accessibility
- Accessibility features: Accessible Doors, Accessible Hallway(s)
Features
- Stories: 2
- Patio & porch: Covered, Covered Patio
- Fencing: Full
- Has view: Yes
- View description: Red Rock
Lot
- Size: 0.28 Acres
- Features: Corner Lot, Sprinkler: Auto-Full, Terrain: Mountain
- Topography: Terrain,Terrain Mountain
- Residential vegetation: Landscaping: Full
Details
- Additional structures: Outbuilding
- Parcel number: 6375
- Zoning: RES
- Zoning description: Single-Family
Construction
Type & style
- Home type: SingleFamily
- Architectural style: Rambler/Ranch
- Property subtype: Single Family Residence
Materials
- Asphalt, Stone, Stucco
- Roof: Asphalt
Condition
- Blt./Standing
- New construction: No
- Year built: 2014
Utilities & green energy
- Sewer: Public Sewer, Sewer: Public
- Water: Culinary
- Utilities for property: Natural Gas Connected, Electricity Connected, Water Available
Community & HOA
Community
- Security: Video Camera(s)
- Subdivision: Poulson Estates
HOA
- Has HOA: No
Location
- Region: Richfield
Financial & listing details
- Price per square foot: $162/sqft
- Tax assessed value: $355,623
- Annual tax amount: $2,139
- Date on market: 10/1/2026
- Listing terms: Cash,Conventional,FHA,VA Loan
- Inclusions: Ceiling Fan, Microwave, Range, Refrigerator, Water Softener: Own
- Exclusions: Dryer, Freezer, Washer
- Acres allowed for irrigation: 0
- Electric utility on property: Yes
- Road surface type: Paved
Estimated market value
$464,300
$441,000 - $488,000
$2,463/mo
Price history
| Date | Event | Price |
|---|---|---|
| 10/1/2026 | Listed for sale | $475,000$162/sqft |
Source:  UtahRealEstate.com #2188742 Report a problem UtahRealEstate.com #2188742 Report a problem | ||
Public tax history
| Year | Property taxes | Tax assessment |
|---|---|---|
| 2025 | $1,899 -2.9% | $195,593 -1.1% |
| 2024 | $1,956 -7.6% | $197,745 -6.7% |
| 2023 | $2,118 +10.1% | $211,842 +20.6% |
| 2022 | $1,924 +4.1% | $175,678 +23.7% |
| 2021 | $1,848 +7.1% | $142,049 +4.1% |
| 2020 | $1,726 -0.1% | $136,491 +11.5% |
| 2019 | $1,727 +3.7% | $122,380 +8.6% |
| 2018 | $1,666 +4.8% | $112,660 +6.1% |
| 2017 | $1,590 +1.3% | $106,190 |
| 2016 | $1,570 | $106,190 +72.6% |
| 2015 | -- | $61,530 +69% |
| 2014 | -- | $36,400 |
| 2013 | -- | $36,400 |
Find assessor info on the county website
Monthly payment
Est. payment
Payment breakdown
Explore the cost of this home by adjusting the details. Changes won't be saved.Climate risks
Neighborhood: 84701
Nearby schools
Schools provided by the listing agent
- Elementary: Ashman
- Middle: Red Hills
- High: Richfield
- District: Sevier
Source: UtahRealEstate.com. This data may not be complete. We recommend contacting the local school district to confirm school assignments for this home.


Similar homes
- $417,0005 bd3 ba2.6k sqft669 W Ogden Dr, Richfield, UT 84701For Sale
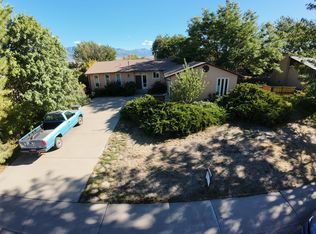
 MLS ID #2187706, Dirk Dopp, ERA Brokers Consolidated (Richfield Branch). UtahRealEstate.com
 - $480,0005 bd3 ba3.4k sqft637 S 960 W, Richfield, UT 84701For Sale
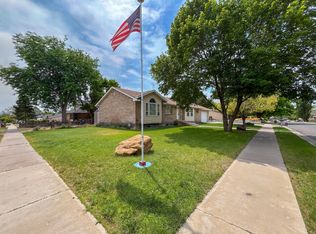 MLS ID #2166603, Angela Viers, Rustic Roots Real Estate LLC. UtahRealEstate.com
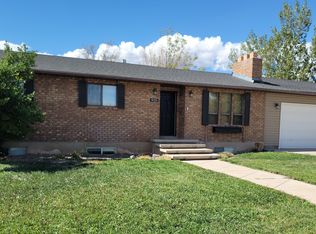
 - $429,0005 bd3 ba2.1k sqft920 S 940 W, Richfield, UT 84701For Sale By Owner
- $440,0005 bd3 ba2.9k sqft564 E 650 N, Richfield, UT 84701For Sale
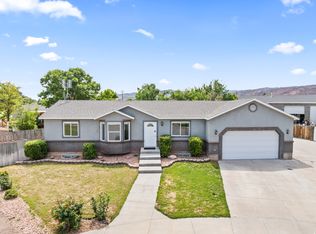 MLS ID #2174355, Bailee A Morrell, Bybee & Co Realty, LLC. UtahRealEstate.com
 - $519,0005 bd3 ba3.4k sqft596 W 500 N, Richfield, UT 84701For SaleMLS ID #2179159, Kaycie Torgerson, Red Rock Real Estate LLC (Central). UtahRealEstate.com
- $424,9005 bd2 ba3.4k sqft389 W 400 N, Richfield, UT 84701For SaleMLS ID #2185361, Troy Poulsen, Coldwell Banker Preferred Properties. UtahRealEstate.com
- $394,9004 bd2 ba2k sqft790 W 800 S, Richfield, UT 84701For SaleMLS ID #2167764, Angela Viers, Rustic Roots Real Estate LLC. UtahRealEstate.com
- $614,0006 bd3 ba3.3k sqft365 E 800 N, Richfield, UT 84701For SaleMLS ID #2184932, Dallas Niemann, Cornerstone Real Estate Professionals, LLC. UtahRealEstate.com
- $629,0005 bd3 ba3.2k sqft472 W 2300 S, Richfield, UT 84701For SaleMLS ID #2137419, Brayden Gardner, ERA Brokers Consolidated (Richfield Branch). UtahRealEstate.com
- $419,9003 bd3 ba2.5k sqft923 W 1080 S, Richfield, UT 84701For SaleMLS ID #2184578, Troy Poulsen, Coldwell Banker Preferred Properties. UtahRealEstate.com
- $419,9003 bd3 ba2.5k sqft917 W 1080 S, Richfield, UT 84701For SaleMLS ID #2184579, Troy Poulsen, Coldwell Banker Preferred Properties. UtahRealEstate.com
- $595,0003 bd2 ba1.7k sqft925 W Torrey Pines Dr, Richfield, UT 84701For SaleMLS ID #2154979, Brayden Gardner, ERA Brokers Consolidated (Richfield Branch). UtahRealEstate.com
- $340,0004 bd2 ba2.5k sqft180 E 300 N, Richfield, UT 84701For SaleMLS ID #2159958, Donavan Allen, ERA Brokers Consolidated (Richfield Branch). UtahRealEstate.com
- $599,0006 bd3 ba3.5k sqft420 S Main St, Central Valley, UT 84754For SaleMLS ID #2164193, Dirk Dopp, ERA Brokers Consolidated (Richfield Branch). UtahRealEstate.com
- $329,0003 bd2 ba1.6k sqft111 W 570 N, Richfield, UT 84701For SaleMLS ID #2184468, Jeramy Johnson, Red Rock Real Estate LLC (Central). UtahRealEstate.com
- $399,9994 bd2 ba2.5k sqft361 S 790 W, Aurora, UT 84620For SaleMLS ID #2190823, Jaden Roney, Strawberry Ranch Realty, LLC. UtahRealEstate.com
- $369,0006 bd3 ba2.2k sqft413 E 580 S, Monroe, UT 84754For SaleMLS ID #2189537, Jeramy Johnson, Red Rock Real Estate LLC (Central). UtahRealEstate.com
- $399,9003 bd3 ba2.9k sqft430 Center E, Richfield, UT 84701New ConstructionMLS ID #2174681, Brad Garfield, Equity Real Estate (Advisors). UtahRealEstate.com
