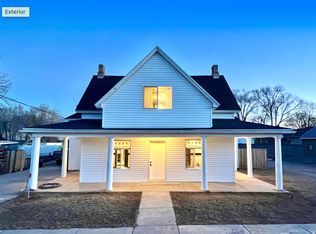
This listing for one unit. Welcome to this beautiful brand-new twin home in the heart of Richfield, Utah! This thoughtfully designed home features 3 spacious bedrooms and 3 bathrooms, including a full bath, a bath, and a convenient half bath. The open-concept floor plan showcases elegant granite countertops, custom cabinetry, premium flooring, and beautifully crafted custom tile throughout. Enjoy year-round comfort with a high-efficiency two-zone heating and air conditioning system, along with the convenience and energy savings of an on-demand tankless water heater. The unfinished basement provides abundant storage and endless possibilities for additional bedrooms, a family room, home theater, or personalized living space to fit your needs. Ideally located close to shopping, schools, parks, restaurants, and other amenities, this low-maintenance twin home combines quality craftsmanship, modern finishes, and an unbeatable location. Don't miss the opportunity to own a brand-new home with room to grow in one of Richfield's most convenient neighborhoods. Pick unit A or B or buy both and rent out one side. Just waiting on carpet, mirrors and asphalt driveway and it'll be ready to sell. Square footage figures are provided as a courtesy estimate only and were obtained from county records. Buyer is advised to obtain an independent measurement.
New construction
Price cut: $30K (9/1)
$399,900
430 Center E, Richfield, UT 84701
3beds
2,929sqft
Multi Family
Built in 2026
-- sqft lot
$399,500 Zestimate®
$137/sqft
$-- HOA
What's special
Elegant granite countertopsOpen-concept floor planPremium flooringCustom cabinetryOn-demand tankless water heater
- 63 days
- 141
- 7
Zillow last checked:
Listing updated:
Listed by:
Brad Garfield 435-452-2773,
Equity Real Estate (Advisors)
Source: UtahRealEstate.com,MLS#: 2174681
Facts & features
Interior
Bedrooms & bathrooms
- Bedrooms: 3
- Bathrooms: 3
- Full bathrooms: 1
- 3/4 bathrooms: 1
- 1/2 bathrooms: 1
- Partial bathrooms: 1
Rooms
- Room types: Updated Kitchen
Primary bedroom
- Level: Second
Heating
- Forced Air, Central
Cooling
- Central Air, Ceiling Fan(s)
Appliances
- Included: Trash Compactor, Microwave, Disposal, Gas Oven, Gas Range
- Laundry: Electric Dryer Hookup
Features
- Walk-In Closet(s), Granite Counters
- Flooring: Carpet, Tile
- Doors: Sliding Doors
- Windows: Double Pane Windows
- Basement: Partial
- Has fireplace: No
Interior area
- Total structure area: 2,929
- Total interior livable area: 2,929 sqft
- Finished area above ground: 2,077
- Finished area below ground: 85
Property
Parking
- Total spaces: 2
- Parking features: Garage
- Garage spaces: 2
Accessibility
- Accessibility features: Accessible Hallway(s)
Features
- Levels: Two
- Stories: 3
- Exterior features: Entry (Foyer)
- Fencing: Full
- Has view: Yes
- View description: Mountain(s)
Lot
- Size: 6,534 Square Feet
Details
- Parcel number: 13515A
- Zoning description: Single-Family
Construction
Type & style
- Home type: MultiFamily
- Property subtype: Multi Family
Materials
- Roof: Asphalt
Condition
- Und. Const.
- New construction: Yes
- Year built: 2026
Utilities & green energy
- Sewer: Public Sewer, Sewer: Public
- Water: Culinary
- Utilities for property: Natural Gas Connected, Electricity Connected, Sewer Connected, Water Connected
Community & HOA
HOA
- Has HOA: No
Location
- Region: Richfield
Financial & listing details
- Price per square foot: $137/sqft
- Annual tax amount: $1,000
- Date on market: 7/3/2026
- Listing terms: Cash,Conventional,VA Loan,USDA Loan
- Inclusions: Ceiling Fan, Compactor, Microwave, Range
- Acres allowed for irrigation: 0
- Electric utility on property: Yes
- Road surface type: Paved
Estimated market value
$399,500
$380,000 - $419,000
$1,587/mo
Price history
| Date | Event | Price |
|---|---|---|
| 9/1/2026 | Price change | $399,900-7%$137/sqft |
Source:  UtahRealEstate.com #2174681 Report a problem UtahRealEstate.com #2174681 Report a problem | ||
| 7/28/2026 | Listed for sale | $429,900$147/sqft |
Source: UtahRealEstate.com #2174681 Report a problem | ||
Public tax history
Tax history is unavailable.
Monthly payment
Est. payment
Payment breakdown
Explore the cost of this home by adjusting the details. Changes won't be saved.Climate risks
Neighborhood: 84701
Nearby schools
Schools provided by the listing agent
- Elementary: Ashman
- Middle: Red Hills
- High: Richfield
- District: Sevier
Source: UtahRealEstate.com. This data may not be complete. We recommend contacting the local school district to confirm school assignments for this home.
Similar homes
- $385,0004 bd3 ba2.2k sqft171 N 700 E, Richfield, UT 84701For Sale
 MLS ID #26-274655, Jaimi Payne, RED ROCK REAL ESTATE CENTRAL. WCBR
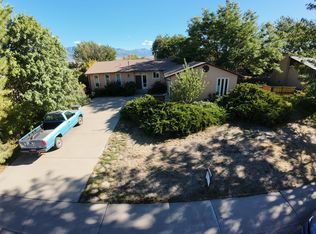
 - $389,9005 bd3 ba2.9k sqft442 E Center St, Richfield, UT 84701For Sale
 MLS ID #2171915, Karly Freeborn, Coldwell Banker Preferred Properties. UtahRealEstate.com
 - $417,0005 bd3 ba2.6k sqft669 W Ogden Dr, Richfield, UT 84701For Sale
 MLS ID #2187706, Dirk Dopp, ERA Brokers Consolidated (Richfield Branch). UtahRealEstate.com
 - $419,9003 bd3 ba2.5k sqft917 W 1080 S, Richfield, UT 84701For Sale
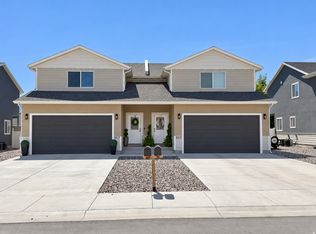 MLS ID #2184579, Troy Poulsen, Coldwell Banker Preferred Properties. UtahRealEstate.com
 - $419,9003 bd3 ba2.5k sqft923 W 1080 S, Richfield, UT 84701For SaleMLS ID #2184578, Troy Poulsen, Coldwell Banker Preferred Properties. UtahRealEstate.com
- $450,0005 bd3 ba2.9k sqft564 E 650 N, Richfield, UT 84701For SaleMLS ID #2174355, Bailee A Morrell, Bybee & Co Realty, LLC. UtahRealEstate.com
- $424,9005 bd2 ba3.4k sqft389 W 400 N, Richfield, UT 84701For SaleMLS ID #2185361, Troy Poulsen, Coldwell Banker Preferred Properties. UtahRealEstate.com
- $430,0005 bd2 ba2k sqft590 E 650 N, Richfield, UT 84701For SaleMLS ID #2185328, Lauri Mathews, Signature Real Estate Services Inc. UtahRealEstate.com
- $340,0004 bd2 ba2.5k sqft180 E 300 N, Richfield, UT 84701For SaleMLS ID #2159958, Donavan Allen, ERA Brokers Consolidated (Richfield Branch). UtahRealEstate.com
- $394,9004 bd2 ba2k sqft790 W 800 S, Richfield, UT 84701For SaleMLS ID #2167764, Angela Viers, Rustic Roots Real Estate LLC. UtahRealEstate.com
- $309,9003 bd2 ba1.5k sqft250 W 700 S #A/b, Richfield, UT 84701For SaleMLS ID #2136488, Jeramy Johnson, Red Rock Real Estate LLC (Central). UtahRealEstate.com
- $329,0003 bd2 ba1.6k sqft111 W 570 N, Richfield, UT 84701For SaleMLS ID #2184468, Jeramy Johnson, Red Rock Real Estate LLC (Central). UtahRealEstate.com
- $480,0005 bd3 ba3.4k sqft637 S 960 W, Richfield, UT 84701For SaleMLS ID #2166603, Angela Viers, Rustic Roots Real Estate LLC. UtahRealEstate.com
- $519,0005 bd3 ba3.4k sqft596 W 500 N, Richfield, UT 84701For SaleMLS ID #2179159, Kaycie Torgerson, Red Rock Real Estate LLC (Central). UtahRealEstate.com
- $325,0003 bd3 ba1.5k sqft1198 S Village Ln #A4, Richfield, UT 84701For SaleMLS ID #2185859, Troy Poulsen, Coldwell Banker Preferred Properties. UtahRealEstate.com
- $225,0002 bd1 ba1.6k sqft345 E 100 S, Richfield, UT 84701For SaleMLS ID #2185474, Jessica Berry, Equity Real Estate (Results). UtahRealEstate.com
- $335,0003 bd3 ba1.6k sqft1198 S Village Ln W #A1, Richfield, UT 84701For SaleMLS ID #2175500, Elaine Andreasen, Realtypath LLC (Prestige). UtahRealEstate.com
- $289,5002 bd1 ba2.4k sqft465 N Main St, Richfield, UT 84701For SaleMLS ID #2069376, Michael S Shaver, Green Valley Brokers. UtahRealEstate.com
- $325,0003 bd3 ba1.5k sqft1198 S Village Ln W #A5, Richfield, UT 84701For SaleMLS ID #2164790, Elaine Andreasen, Realtypath LLC (Prestige). UtahRealEstate.com
