NEW Construction! Estimated completion Sept. 2026. Welcome to Pioneer Lane Townhomes, a brand-new townhome conveniently located in Richfield, Utah, near food, entertainment, shopping, schools, and downtown amenities. This thoughtfully designed two-story home offers approximately 1,391 square feet of living space with 3 bedrooms, 2.5 bathrooms, an attached garage, and a covered front porch. The main level features an open great room and kitchen area, creating a comfortable space for everyday living and entertaining. A convenient half bathroom, garage access, and functional layout make the first floor practical and easy to enjoy. Upstairs, you'll find all three bedrooms, including a private primary suite, along with an additional bathroom and a well-planned bedroom layout. Pioneer Lane Townhomes is planned with low-maintenance living in mind and includes a private road, sidewalks, and an outdoor playground area for kids. Whether you are looking for a primary residence, second home, or investment property, this new townhome offers modern living in a convenient Richfield location. Buyer to verify all information, including square footage, finishes, HOA details, amenities, and availability. Owner Agent.
New construction
$324,900
221 W 800 S #2, Richfield, UT 84701
3beds
1,391sqft
Townhouse
Built in 2026
1,742 Square Feet Lot
$323,800 Zestimate®
$234/sqft
$100/mo HOA
What's special
Garage accessPrivate roadTwo-story homeCovered front porchAttached garageWell-planned bedroom layoutPrivate primary suite
- 58 days
- 21
- 1
Zillow last checked:
Listing updated:
Listed by:
Donavan Allen 435-893-1289,
ERA Brokers Consolidated (Richfield Branch),
Tyson J Hansen 435-287-9223,
ERA Brokers Consolidated (Richfield Branch)
Source: UtahRealEstate.com,MLS#: 2170488
Facts & features
Interior
Bedrooms & bathrooms
- Bedrooms: 3
- Bathrooms: 3
- Full bathrooms: 2
- 1/2 bathrooms: 1
- Partial bathrooms: 1
Primary bedroom
- Level: Second
Heating
- Forced Air, Central
Cooling
- Central Air
Features
- Flooring: Carpet
- Doors: Sliding Doors
- Has fireplace: No
Interior area
- Total structure area: 1,391
- Total interior livable area: 1,391 sqft
- Finished area above ground: 1,391
Property
Parking
- Total spaces: 3
- Parking features: Garage - Attached
- Attached garage spaces: 1
- Uncovered spaces: 2
Features
- Stories: 2
- Fencing: Partial
- Has view: Yes
- View description: Mountain(s)
- Frontage length: 22.2
Lot
- Size: 1,742 Square Feet
- Dimensions: 22.2 x 72.7 x 22.2
- Features: Private
- Topography: Terrain
- Residential vegetation: Landscaping: Full
Details
- Zoning: RM-11
- Zoning description: Multi-Family
Construction
Type & style
- Home type: Townhouse
- Property subtype: Townhouse
Materials
- Stucco
- Foundation: Slab
- Roof: Asphalt
Condition
- Und. Const.
- New construction: Yes
- Year built: 2026
Details
- Warranty included: Yes
Utilities & green energy
- Water: Culinary
- Utilities for property: Natural Gas Connected, Electricity Connected, Sewer Connected, Water Connected
Community & HOA
Community
- Features: Sidewalks
- Subdivision: Pioneer Lane Townhomes
HOA
- Has HOA: Yes
- HOA fee: $100 monthly
- HOA name: ERA Brokers Consolidated
- HOA phone: 435-628-3950
Location
- Region: Richfield
Financial & listing details
- Price per square foot: $234/sqft
- Annual tax amount: $1,002
- Date on market: 7/8/2026
- Listing terms: Cash,Conventional,FHA,VA Loan,USDA Loan
- Acres allowed for irrigation: 0
- Electric utility on property: Yes
- Road surface type: Paved
Estimated market value
$323,800
$308,000 - $340,000
$1,841/mo
Price history
| Date | Event | Price |
|---|---|---|
| 7/8/2026 | Listed for sale | $324,900$234/sqft |
Source:  UtahRealEstate.com #2170488 Report a problem UtahRealEstate.com #2170488 Report a problem | ||
Public tax history
Tax history is unavailable.
Monthly payment
Est. payment
Payment breakdown
Explore the cost of this home by adjusting the details. Changes won't be saved.Climate risks
Neighborhood: 84701
Nearby schools
Schools provided by the listing agent
- Elementary: Ashman
- Middle: Red Hills
- High: Richfield
- District: Sevier
Source: UtahRealEstate.com. This data may not be complete. We recommend contacting the local school district to confirm school assignments for this home.
Similar homes
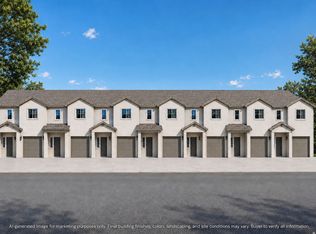
- $334,9003 bd3 ba1.3k sqft221 W 800 S #1, Richfield, UT 84701New Construction
 MLS ID #2170339, Tyson J Hansen, ERA Brokers Consolidated (Richfield Branch). UtahRealEstate.com
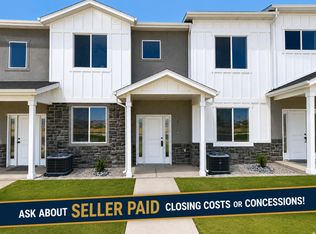
 - $325,0003 bd3 ba1.5k sqft1198 S Village Ln W #A5, Richfield, UT 84701For Sale
 MLS ID #2164790, Elaine Andreasen, Realtypath LLC (Prestige). UtahRealEstate.com
 - $325,0003 bd3 ba1.4k sqft1198 S Village Ln #A2, Richfield, UT 84701For Sale
 MLS ID #2164813, Troy Poulsen, Coldwell Banker Preferred Properties. UtahRealEstate.com
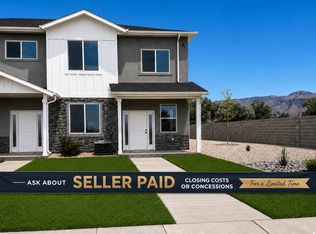
 - $335,0003 bd3 ba1.6k sqft1198 S Village Ln W #A1, Richfield, UT 84701For Sale
 MLS ID #2175500, Elaine Andreasen, Realtypath LLC (Prestige). UtahRealEstate.com
 - $309,9003 bd2 ba1.5k sqft250 W 700 S #A/b, Richfield, UT 84701For SaleMLS ID #2136488, Jeramy Johnson, Red Rock Real Estate LLC (Central). UtahRealEstate.com
- $338,0003 bd2 ba1.3k sqft553 S 100 W #304, Richfield, UT 84701For SaleMLS ID #2174259, Becky Ellis, Utah Key Real Estate, LLC (Southern). UtahRealEstate.com
- $299,0003 bd3 ba1.9k sqft280 S 100 W, Richfield, UT 84701For SaleMLS ID #2173355, Shellie Mackay, ERA Brokers Consolidated (Richfield Branch). UtahRealEstate.com
- $270,0003 bd1 ba1.2k sqft409 E 400 N, Richfield, UT 84701For SaleMLS ID #2177911, Shawn Kay Christiansen, Christiansen Real Estate Inc. UtahRealEstate.com
- $394,9004 bd2 ba2k sqft790 W 800 S, Richfield, UT 84701For SaleMLS ID #2167764, Angela Viers, Rustic Roots Real Estate LLC. UtahRealEstate.com
- $219,0004 bd2 ba1.6k sqft859 S 440 W, Richfield, UT 84701For SaleMLS ID #2161298, Robert C Childs, Central Utah Professional Realty. UtahRealEstate.com
- $275,0003 bd2 ba1.3k sqft1058 W 820 S #201, Richfield, UT 84701For SaleMLS ID #2137022, Donavan Allen, ERA Brokers Consolidated (Richfield Branch). UtahRealEstate.com
- $220,0002 bd1 ba1k sqft368 W 100 S, Richfield, UT 84701For SaleMLS ID #2148435, Dave Coe, Red Rock Real Estate LLC (Central). UtahRealEstate.com
- $349,0003 bd2 ba1.5k sqft70 S 300 E, Elsinore, UT 84724For SaleMLS ID #2176542, Michael S Shaver, Green Valley Brokers. UtahRealEstate.com
- $339,0005 bd2 ba2k sqft358 S Center St, Elsinore, UT 84724For SaleMLS ID #2181797, Mason C Shaver, Green Valley Brokers. UtahRealEstate.com
- $300,0003 bd1 ba1k sqft10 W 200 N, Elsinore, UT 84724For SaleMLS ID #2176968, Jaicee L Bagley, Red Rock Real Estate LLC (Central). UtahRealEstate.com
- $374,9003 bd3 ba1.9k sqft624 Desert Willow Cir, Salina, UT 84654For SaleMLS ID #2183200, Angela Viers, Rustic Roots Real Estate LLC. UtahRealEstate.com
- $399,0003 bd2 ba1.5k sqft827 S 300 E, Monroe, UT 84754For SaleMLS ID #2174367, Amber N Blackham, Century 21 Naomi. UtahRealEstate.com
