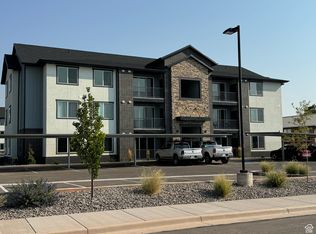
Looking for an affordable place to live that offers high quality construction, thoughtfully designed space and easy access to the lifestyle you haven't been able to find anywhere else? Castle Rock Condo's will give you the ability to work, play, go to school, recreate and enjoy this phase of your life. No matter what stage you are in, downsizing and want to keep it simple, just jumping into your first purchase, or in a transition and need the property that will make it possible to shift without wasting money - don't pass this up. Maybe you are wanting an investment property? This is your chance!! Includes stainless steel appliances (range, dishwasher, fridge and microwave) Best internet available in the market - fiber-optics entertainment package (included with HOA) Beautifully landscaped with common areas for gathering, BBQ etc. Covered and open parking is there for each unit. Schedule your private tour today and secure your opportunity to own one of these exceptional residences.
For sale
$338,000
553 S 100 W #304, Richfield, UT 84701
3beds
1,350sqft
Condominium
Built in 2022
-- sqft lot
$332,300 Zestimate®
$250/sqft
$190/mo HOA
What's special
- 85 days
- 28
- 0
Zillow last checked:
Listing updated:
Listed by:
Becky Ellis 801-808-4757,
Utah Key Real Estate, LLC (Southern)
Source: UtahRealEstate.com,MLS#: 2174259
Facts & features
Interior
Bedrooms & bathrooms
- Bedrooms: 3
- Bathrooms: 2
- Full bathrooms: 1
- 3/4 bathrooms: 1
- Main level bedrooms: 3
Rooms
- Room types: Master Bathroom, Great Room
Primary bedroom
- Level: First
Heating
- Forced Air, Central
Cooling
- Central Air
Appliances
- Included: Microwave, Disposal, Free-Standing Range
- Laundry: Electric Dryer Hookup
Features
- Walk-In Closet(s)
- Flooring: Carpet, Tile
- Doors: Sliding Doors
- Windows: Double Pane Windows
- Basement: None
- Has fireplace: No
Interior area
- Total structure area: 1,350
- Total interior livable area: 1,350 sqft
- Finished area above ground: 1,350
Property
Parking
- Total spaces: 3
- Parking features: Covered, Open
- Carport spaces: 1
- Uncovered spaces: 2
Features
- Stories: 1
- Entry location: Top Level
- Exterior features: Balcony
Lot
- Size: 1,742 Square Feet
- Features: Sprinkler: Auto-Full
- Topography: Terrain
- Residential vegetation: Landscaping: Full, Terraced Yard
Details
- Parcel number: 615024
- Zoning description: Multi-Family
Construction
Type & style
- Home type: Condo
- Property subtype: Condominium
Materials
- Brick, Stone, Stucco, Cement Siding
- Foundation: Slab
- Roof: Asphalt
Condition
- Blt./Standing
- New construction: No
- Year built: 2022
- Major remodel year: 2025
Utilities & green energy
- Sewer: Public Sewer, Sewer: Public
- Water: Culinary
- Utilities for property: Natural Gas Connected, Electricity Connected, Sewer Connected, Water Connected
Community & HOA
Community
- Features: Sidewalks
- Subdivision: Castle Rock
HOA
- Has HOA: Yes
- Amenities included: Insurance, Maintenance, Snow Removal, Trash, Water
- Services included: Insurance, Maintenance Grounds, Trash, Water
- HOA fee: $190 monthly
- HOA name: Call Agent fro details
Location
- Region: Richfield
Financial & listing details
- Price per square foot: $250/sqft
- Annual tax amount: $1,667
- Date on market: 7/24/2026
- Listing terms: Cash,Conventional
- Inclusions: Microwave, Range
- Acres allowed for irrigation: 0
- Electric utility on property: Yes
- Road surface type: Paved
Estimated market value
$332,300
$316,000 - $349,000
$1,794/mo
Price history
| Date | Event | Price |
|---|---|---|
| 7/25/2026 | Listed for sale | $338,000-0.6%$250/sqft |
Source:  UtahRealEstate.com #2174259 Report a problem UtahRealEstate.com #2174259 Report a problem | ||
| 4/8/2026 | Listing removed | $339,900$252/sqft |
Source: WCBR #25-266049 Report a problem | ||
| 10/17/2025 | Listed for sale | $339,900$252/sqft |
Source: WCBR #25-266049 Report a problem | ||
| 9/5/2025 | Listing removed | $339,900$252/sqft |
Source: UtahRealEstate.com #2021650 Report a problem | ||
| 9/5/2024 | Listed for sale | $339,900$252/sqft |
Source: UtahRealEstate.com #2021650 Report a problem | ||
Public tax history
Tax history is unavailable.
Monthly payment
Est. payment
Payment breakdown
Explore the cost of this home by adjusting the details. Changes won't be saved.Climate risks
Neighborhood: 84701
Nearby schools
Schools provided by the listing agent
- Elementary: Ashman
- Middle: Red Hills
- High: Richfield
- District: Sevier
Source: UtahRealEstate.com. This data may not be complete. We recommend contacting the local school district to confirm school assignments for this home.

Similar homes
- $330,0002 bd2 ba1.2k sqft553 S 100 W #301, Richfield, UT 84701For Sale
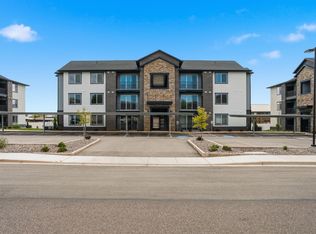 MLS ID #26-273798, Becky Ellis, Utah Key Real Estate, LLC (Sou. WCBR
 - $309,9003 bd2 ba1.5k sqft250 W 700 S #A/b, Richfield, UT 84701For Sale

 MLS ID #2136488, Jeramy Johnson, Red Rock Real Estate LLC (Central). UtahRealEstate.com
 - $335,0003 bd3 ba1.6k sqft1198 S Village Ln W #A1, Richfield, UT 84701For Sale
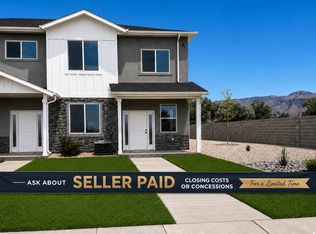 MLS ID #2175500, Elaine Andreasen, Realtypath LLC (Prestige). UtahRealEstate.com
 - $329,0003 bd2 ba1.6k sqft111 W 570 N, Richfield, UT 84701For Sale
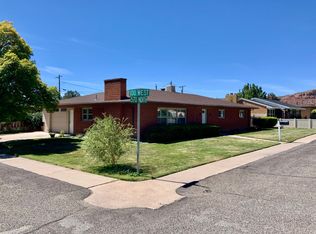 MLS ID #2184468, Jeramy Johnson, Red Rock Real Estate LLC (Central). UtahRealEstate.com
 - $325,0003 bd3 ba1.5k sqft1198 S Village Ln #A4, Richfield, UT 84701For SaleMLS ID #2185859, Troy Poulsen, Coldwell Banker Preferred Properties. UtahRealEstate.com
- $325,0003 bd3 ba1.5k sqft1198 S Village Ln W #A5, Richfield, UT 84701For SaleMLS ID #2164790, Elaine Andreasen, Realtypath LLC (Prestige). UtahRealEstate.com
- $279,0002 bd1 ba675 sqft75 E 400 S, Richfield, UT 84701For SaleMLS ID #2187355, Jeramy Johnson, Red Rock Real Estate LLC (Central). UtahRealEstate.com
- $240,0002 bd1 ba1.3k sqft325 W 100 S, Richfield, UT 84701For SaleMLS ID #2189406, Dana R Coates, ERA Brokers Consolidated (Richfield Branch). UtahRealEstate.com
- $219,0004 bd2 ba1.6k sqft859 S 440 W, Richfield, UT 84701For SaleMLS ID #2161298, Robert C Childs, Central Utah Professional Realty. UtahRealEstate.com
- $225,0002 bd1 ba1.6k sqft345 E 100 S, Richfield, UT 84701For SaleMLS ID #2185474, Jessica Berry, Equity Real Estate (Results). UtahRealEstate.com
- $338,5003 bd2 ba1.5k sqft70 S 300 E, Elsinore, UT 84724For SaleMLS ID #2176542, Michael S Shaver, Green Valley Brokers. UtahRealEstate.com
- $339,0004 bd2 ba1.3k sqft137 N Main St, Monroe, UT 84754For SaleMLS ID #2188408, Jeramy Johnson, Red Rock Real Estate LLC (Central). UtahRealEstate.com
- $419,0003 bd2 ba1.3k sqft463 S Main St, Annabella, UT 84711For SaleMLS ID #2183292, Dirk Dopp, ERA Brokers Consolidated (Richfield Branch). UtahRealEstate.com
- $399,0003 bd2 ba1.5k sqft827 S 300 E, Monroe, UT 84754For SaleMLS ID #2174367, Amber N Blackham, Century 21 Naomi. UtahRealEstate.com
- $382,0004 bd2 ba1.9k sqft245 N 400 W, Salina, UT 84654For SaleMLS ID #2183277, McKinsey Harrison, Rustic Roots Real Estate LLC. UtahRealEstate.com
- $265,0003 bd1 ba1.4k sqft306 S 400 E, Salina, UT 84654For SaleMLS ID #2177788, Dana R Coates, ERA Brokers Consolidated (Richfield Branch). UtahRealEstate.com
- $439,0004 bd2 ba1.7k sqft51 W 500 S, Monroe, UT 84754For SaleMLS ID #2155454, Donavan Allen, ERA Brokers Consolidated (Richfield Branch). UtahRealEstate.com
- $210,0002 bd1 ba1.5k sqft241 S 200 E, Salina, UT 84654For SaleMLS ID #2189485, Lois L Kunz, Real Estate Exchange, Inc.. UtahRealEstate.com
- $379,0004 bd3 ba1.9k sqft376 S Maple Dr, Salina, UT 84654For SaleMLS ID #2149317, Karly Freeborn, Coldwell Banker Preferred Properties. UtahRealEstate.com
