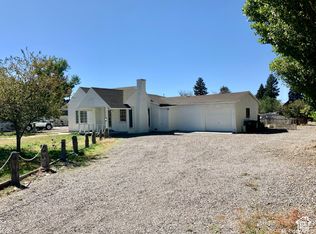
PRICE REDUCED! Immaculate 3-bedroom, 2-bathroom home in Elsinore with beautiful mountain views and comfortable single-level living. This well-maintained property features a spacious two-car garage with built-in workbench and shelving, tons of storage, a fully fenced private backyard, and a large covered back patio perfect for relaxing or entertaining while you watch the sunset to the west. The home also includes a covered front porch, ample space for RV parking, and a full-access ramp in the garage providing convenient handicap accessibility. Both bathrooms are thoughtfully designed to better accommodate retirees or individuals with mobility needs. With a brand-new roof and peaceful small-town surroundings, this home is an excellent option for first-time homebuyers, families, retirees, or anyone looking to enjoy quiet country living in beautiful central Utah while still less than a 10 minute drive from Home Depot, Walmart, restaurants, shopping, miles of ATV and mountain bike trails, and regional hospital. Call to schedule a showing today!
For sale
Price cut: $10.5K (9/7)
$338,500
70 S 300 E, Elsinore, UT 84724
3beds
1,500sqft
Single Family Residence
Built in 2005
0.3 Acres Lot
$334,800 Zestimate®
$226/sqft
$-- HOA
What's special
Fully fenced private backyardBrand-new roofBeautiful mountain viewsCovered front porchComfortable single-level livingTons of storage
- 66 days
- 133
- 10
Zillow last checked:
Listing updated:
Listed by:
Michael S Shaver 435-893-1682,
Green Valley Brokers,
Mason C Shaver,
Green Valley Brokers
Source: UtahRealEstate.com,MLS#: 2176542
Facts & features
Interior
Bedrooms & bathrooms
- Bedrooms: 3
- Bathrooms: 2
- Full bathrooms: 1
- 3/4 bathrooms: 1
- Main level bedrooms: 3
Rooms
- Room types: Den/Office
Heating
- Central
Cooling
- Central Air, Ceiling Fan(s)
Appliances
- Included: Portable Dishwasher, Dryer, Microwave, Range Hood, Refrigerator, Washer, Disposal
- Laundry: Electric Dryer Hookup, Gas Dryer Hookup
Features
- Flooring: Carpet, Laminate
- Windows: Blinds, Drapes, Double Pane Windows
- Basement: None
- Has fireplace: No
Interior area
- Total structure area: 1,500
- Total interior livable area: 1,500 sqft
- Finished area above ground: 1,500
Property
Parking
- Total spaces: 6
- Parking features: RV Access/Parking
- Attached garage spaces: 2
- Uncovered spaces: 4
Accessibility
- Accessibility features: Fully Accessible, Accessible Entrance, Accessible Approach with Ramp, Single Level Living, Customized Wheelchair Accessible
Features
- Stories: 1
- Patio & porch: Covered, Covered Patio
- Exterior features: Lighting
- Fencing: Full
- Has view: Yes
- View description: Mountain(s)
Lot
- Size: 0.3 Acres
- Features: Secluded, Sprinkler: Auto-Full
- Topography: Terrain
- Residential vegetation: Landscaping: Full, Mature Trees
Details
- Additional structures: Outbuilding
- Parcel number: 2E475
- Zoning description: Single-Family
Construction
Type & style
- Home type: MobileManufactured
- Property subtype: Single Family Residence
Materials
- Roof: Asphalt
Condition
- Blt./Standing
- New construction: No
- Year built: 2005
Utilities & green energy
- Sewer: Septic Tank, Sewer: Septic Tank
- Water: Culinary
- Utilities for property: Natural Gas Connected, Electricity Available, Water Connected
Community & HOA
HOA
- Has HOA: No
Location
- Region: Elsinore
Financial & listing details
- Price per square foot: $226/sqft
- Tax assessed value: $305,360
- Annual tax amount: $1,396
- Date on market: 7/27/2026
- Listing terms: Cash,Conventional,FHA,VA Loan
- Inclusions: Ceiling Fan, Dishwasher: Portable, Dryer, Microwave, Range, Range Hood, Refrigerator, Washer
- Acres allowed for irrigation: 0
- Electric utility on property: Yes
- Road surface type: Paved
Estimated market value
$334,800
$318,000 - $352,000
Not available
Price history
| Date | Event | Price |
|---|---|---|
| 9/7/2026 | Price change | $338,500-3%$226/sqft |
Source:  UtahRealEstate.com #2176542 Report a problem UtahRealEstate.com #2176542 Report a problem | ||
| 8/5/2026 | Listed for sale | $349,000$233/sqft |
Source: UtahRealEstate.com #2176542 Report a problem | ||
Public tax history
| Year | Property taxes | Tax assessment |
|---|---|---|
| 2025 | $1,450 -1.3% | $167,948 +0.8% |
| 2024 | $1,469 +1.5% | $166,662 +3.9% |
| 2023 | $1,447 +12.7% | $160,480 +26.6% |
| 2022 | $1,284 +22.2% | $126,771 +47.8% |
| 2021 | $1,051 +16.2% | $85,758 +16.4% |
| 2020 | $904 -9.8% | $73,652 +1.4% |
| 2019 | $1,003 +4.7% | $72,620 +9.4% |
| 2018 | $957 +4.4% | $66,410 +5.5% |
| 2017 | $917 +1% | $62,960 +2.1% |
| 2016 | $908 +29.2% | $61,690 |
| 2015 | $702 | $61,690 |
| 2014 | $702 | $61,690 |
| 2013 | -- | $61,690 |
| 2012 | -- | $61,690 |
| 2011 | -- | $61,690 +0.1% |
| 2010 | -- | $61,630 |
Find assessor info on the county website
Monthly payment
Climate risks
Neighborhood: 84724
Nearby schools
Schools provided by the listing agent
- Elementary: Monroe
- Middle: South Sevier
- High: South Sevier
- District: Sevier
Source: UtahRealEstate.com. This data may not be complete. We recommend contacting the local school district to confirm school assignments for this home.

Similar homes
- $339,0005 bd2 ba2k sqft358 S Center St, Elsinore, UT 84724For Sale

 MLS ID #2181797, Mason C Shaver, Green Valley Brokers. UtahRealEstate.com
 - $339,0004 bd2 ba1.3k sqft137 N Main St, Monroe, UT 84754For Sale
 MLS ID #2188408, Jeramy Johnson, Red Rock Real Estate LLC (Central). UtahRealEstate.com
 - $385,0004 bd3 ba2.2k sqft171 N 700 E, Richfield, UT 84701For Sale
 MLS ID #26-274655, Jaimi Payne, RED ROCK REAL ESTATE CENTRAL. WCBR
 - $305,0003 bd1 ba2k sqft220 E 200 N, Joseph, UT 84701For Sale
 MLS ID #2189030, Adam Cluff, Real Estate Essentials. UtahRealEstate.com
 - $419,0003 bd2 ba1.3k sqft463 S Main St, Annabella, UT 84711For SaleMLS ID #2183292, Dirk Dopp, ERA Brokers Consolidated (Richfield Branch). UtahRealEstate.com
- $399,0003 bd2 ba1.5k sqft827 S 300 E, Monroe, UT 84754For SaleMLS ID #2174367, Amber N Blackham, Century 21 Naomi. UtahRealEstate.com
- $329,0003 bd2 ba1.6k sqft111 W 570 N, Richfield, UT 84701For SaleMLS ID #2184468, Jeramy Johnson, Red Rock Real Estate LLC (Central). UtahRealEstate.com
- $309,9003 bd2 ba1.5k sqft250 W 700 S #A/b, Richfield, UT 84701For SaleMLS ID #2136488, Jeramy Johnson, Red Rock Real Estate LLC (Central). UtahRealEstate.com
- $338,0003 bd2 ba1.3k sqft553 S 100 W #304, Richfield, UT 84701For SaleMLS ID #2174259, Becky Ellis, Utah Key Real Estate, LLC (Southern). UtahRealEstate.com
- $240,0002 bd1 ba1.3k sqft325 W 100 S, Richfield, UT 84701For SaleMLS ID #2189406, Dana R Coates, ERA Brokers Consolidated (Richfield Branch). UtahRealEstate.com
- $394,9004 bd2 ba2k sqft790 W 800 S, Richfield, UT 84701For SaleMLS ID #2167764, Angela Viers, Rustic Roots Real Estate LLC. UtahRealEstate.com
- $489,0003 bd2 ba1.8k sqft3001 S 600 W, Monroe, UT 84754For SaleMLS ID #2171046, Dirk Dopp, ERA Brokers Consolidated (Richfield Branch). UtahRealEstate.com
- $335,0003 bd3 ba1.6k sqft1198 S Village Ln W #A1, Richfield, UT 84701For SaleMLS ID #2175500, Elaine Andreasen, Realtypath LLC (Prestige). UtahRealEstate.com
- $325,0004 bd3 ba1.4k sqft151 W 100 N, Koosharem, UT 84744For SaleMLS ID #2174146, Jim Barber, Windermere Real Estate (Layton Branch). UtahRealEstate.com
- $219,0004 bd2 ba1.6k sqft859 S 440 W, Richfield, UT 84701For SaleMLS ID #2161298, Robert C Childs, Central Utah Professional Realty. UtahRealEstate.com
- $325,0003 bd3 ba1.5k sqft1198 S Village Ln #A4, Richfield, UT 84701For SaleMLS ID #2185859, Troy Poulsen, Coldwell Banker Preferred Properties. UtahRealEstate.com
- $397,0003 bd1 ba1.5k sqft499 W Center St, Marysvale, UT 84750For SaleMLS ID #2155011, Brayden Gardner, ERA Brokers Consolidated (Richfield Branch). UtahRealEstate.com
