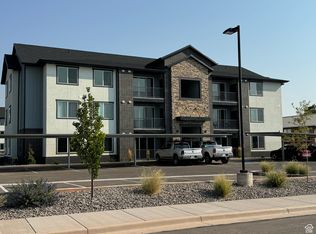
Investment opportunity to purchase all or part of this project. Building 3 has 11 units. There are 4 units per level (excluding one 3 bed unit previously sold on level 1). 6 units with 2 bed, 2 bath and 5 units with 3 bed, 2 bath. Pricing adjustments if you don't want the entire building. This location is growing in popularity. Close to Snow College, Richfield Campus, ATV, Side by Side, Biking, Hiking and so much more recreation in this area has created a new level of interest and need for housing. This condo project was built in 2022 but the units available were not sold. There are a total of 21 units between building 2 & 3. Brand new and ready for buyers. Construction is quality and includes nicer finishes than typical. Please be sure to share this with your investors and also consider for individual sales. Included Parcel #'s as follows - BLDG 3 = 6-150-25UNIT 101, 6-150-26UNIT 102, 6-150-27UNIT 103, 6-150-29 UNIT 201, 6-150-30 UNIT 202, 6-150-31 UNIT 203, 6-150-32UNIT 204, 6-150-33 UNIT 301, 6-150-34 UNIT 302, 6-150-35 UNIT 303, 6-150-36 UNIT 304.
For sale
$3,394,000
73 W 500 S, Richfield, UT 84701
27beds
22baths
14,250sqft
Multi Family
Built in 2022
-- sqft lot
$-- Zestimate®
$238/sqft
$190/mo HOA
What's special
Nicer finishes than typical
- 1 day
- 42
- 0
Zillow last checked:
Listing updated:
Listed by:
Becky Ellis 801-808-4757,
Utah Key Real Estate, LLC (Southern)
Source: UtahRealEstate.com,MLS#: 2189667
Facts & features
Interior
Bedrooms & bathrooms
- Bedrooms: 27
- Bathrooms: 22
Rooms
- Room types: Master Bathroom
Heating
- Forced Air, Central
Appliances
- Included: Disposal, Free-Standing Range, Built In Dishwasher
Features
- Walk-In Closet(s)
- Flooring: Carpet, Tile
- Doors: Sliding Doors
- Windows: None, Double Pane Windows
- Has fireplace: No
Interior area
- Total structure area: 14,250
- Total interior livable area: 14,250 sqft
Property
Parking
- Total spaces: 36
- Parking features: Covered, Open
- Carport spaces: 12
- Uncovered spaces: 24
Features
- Exterior features: Balcony
Lot
- Size: 1.46 Acres
- Features: Curb & Gutter, Sprinkler: Auto-Full, Drip Irrigation: Auto-Full
- Topography: Terrain
- Residential vegetation: Landscaping: Full
Details
- Parcel number: 11 units see remarks
- Zoning description: Multi-Family
Construction
Type & style
- Home type: MultiFamily
- Property subtype: Multi Family
Materials
- Brick, Stone, Stucco
- Roof: Asphalt
Condition
- Blt./Standing
- New construction: No
- Year built: 2022
- Major remodel year: 2025
Utilities & green energy
- Sewer: Public Sewer, Sewer: Public
- Water: Culinary
- Utilities for property: Natural Gas Connected, Electricity Connected, Sewer Connected, Water Connected
Community & HOA
Community
- Features: Sidewalks
- Subdivision: Castle Rock
HOA
- Has HOA: Yes
- Amenities included: Insurance, Maintenance, Snow Removal, Trash
- Services included: Insurance, Maintenance Grounds, Trash
- HOA fee: $190 monthly
- HOA name: Jordan Shumway
Location
- Region: Richfield
Financial & listing details
- Price per square foot: $238/sqft
- Annual tax amount: $1,684
- Date on market: 10/6/2026
- Listing terms: Cash,Conventional
- Inclusions: Microwave, Range
- Acres allowed for irrigation: 0
- Electric utility on property: Yes
- Road surface type: Paved
Estimated market value
Not available
Estimated sales range
Not available
Not available
Price history
| Date | Event | Price |
|---|---|---|
| 10/7/2026 | Listed for sale | $3,394,000$238/sqft |
Source:  UtahRealEstate.com #2189667 Report a problem UtahRealEstate.com #2189667 Report a problem | ||
Public tax history
Tax history is unavailable.
Monthly payment
Est. payment
Payment breakdown
Explore the cost of this home by adjusting the details. Changes won't be saved.Climate risks
Neighborhood: 84701
Nearby schools
Schools provided by the listing agent
- Elementary: Ashman
- Middle: Red Hills
- High: Richfield
- District: Sevier
Source: UtahRealEstate.com. This data may not be complete. We recommend contacting the local school district to confirm school assignments for this home.