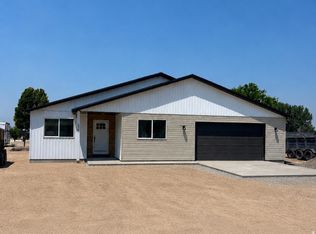
Welcome to 624 S Desert Willow Circle, tucked away in a quiet and desirable Salina neighborhood! This inviting 3-bedroom, 3-bath home offers a comfortable and functional layout with plenty of space to make your own. The well-designed living areas provide room for both everyday living and entertaining, while the three bathrooms add convenience for family and guests. Outside, enjoy a manageable .21-acre lot with space to relax, play, garden, or create your ideal outdoor retreat. Located on a peaceful cul-de-sac-style street while still close to schools, shopping, recreation, and everything Salina has to offer. Whether you're looking for your first home, your next home, or simply a great place to put down roots, this Desert Willow property is ready to welcome you home.
For sale
$374,900
624 Desert Willow Cir, Salina, UT 84654
3beds
1,928sqft
Single Family Residence
Built in 2021
9,147 Square Feet Lot
$368,400 Zestimate®
$194/sqft
$-- HOA
What's special
Comfortable and functional layoutThree bathrooms add convenience
- 4 hours
- 7
- 0
Zillow last checked:
Listing updated:
Listed by:
Angela Viers 435-650-6821,
Rustic Roots Real Estate LLC
Source: UtahRealEstate.com,MLS#: 2183200
Facts & features
Interior
Bedrooms & bathrooms
- Bedrooms: 3
- Bathrooms: 3
- Full bathrooms: 2
- 1/2 bathrooms: 1
- Partial bathrooms: 1
- Main level bedrooms: 1
Rooms
- Room types: Master Bathroom
Primary bedroom
- Level: First
Heating
- Forced Air, Central
Cooling
- Central Air, Ceiling Fan(s)
Appliances
- Included: Microwave, Refrigerator, Disposal, Gas Range, Free-Standing Range
Features
- Walk-In Closet(s)
- Flooring: Carpet, Tile
- Windows: Blinds, Double Pane Windows
- Basement: Full
- Has fireplace: No
Interior area
- Total structure area: 1,928
- Total interior livable area: 1,928 sqft
- Finished area above ground: 964
- Finished area below ground: 964
Property
Parking
- Total spaces: 4
- Uncovered spaces: 4
Features
- Stories: 2
- Patio & porch: Patio, Open Patio
- Fencing: Partial
Lot
- Size: 9,147 Square Feet
- Features: Cul-De-Sac, Sprinkler: Auto-Full
- Topography: Terrain
- Residential vegetation: Landscaping: Full
Details
- Parcel number: 340A41
- Zoning: RES
- Zoning description: Single-Family
Construction
Type & style
- Home type: SingleFamily
- Architectural style: Rambler/Ranch
- Property subtype: Single Family Residence
Materials
- Asphalt, Brick
- Roof: Asphalt
Condition
- Blt./Standing
- New construction: No
- Year built: 2021
Utilities & green energy
- Sewer: Public Sewer, Sewer: Public
- Water: Culinary, Irrigation: Pressure
- Utilities for property: Natural Gas Connected, Electricity Connected, Sewer Connected, Water Connected
Community & HOA
Community
- Features: Sidewalks
- Subdivision: Sunset South
HOA
- Has HOA: No
Location
- Region: Salina
Financial & listing details
- Price per square foot: $194/sqft
- Annual tax amount: $1,577
- Date on market: 9/3/2026
- Listing terms: Cash,Conventional,FHA,VA Loan,USDA Loan
- Inclusions: Ceiling Fan, Microwave, Range, Refrigerator
- Acres allowed for irrigation: 0
- Electric utility on property: Yes
- Road surface type: Paved
Estimated market value
$368,400
$350,000 - $387,000
$2,148/mo
Price history
| Date | Event | Price |
|---|---|---|
| 9/4/2026 | Listed for sale | $374,900+8.7%$194/sqft |
Source:  UtahRealEstate.com #2183200 Report a problem UtahRealEstate.com #2183200 Report a problem | ||
| 1/16/2025 | Listing removed | $345,000$179/sqft |
Source: UtahRealEstate.com #2053761 Report a problem | ||
| 1/5/2025 | Price change | $345,000-0.9%$179/sqft |
Source: UtahRealEstate.com #2053761 Report a problem | ||
| 12/27/2024 | Price change | $348,000-2%$180/sqft |
Source: UtahRealEstate.com #2053761 Report a problem | ||
| 12/21/2024 | Price change | $355,000-1.4%$184/sqft |
Source: UtahRealEstate.com #2053761 Report a problem | ||
| 12/8/2024 | Listed for sale | $359,900$187/sqft |
Source: UtahRealEstate.com #2053761 Report a problem | ||
Public tax history
Tax history is unavailable.
Monthly payment
Est. payment
Payment breakdown
Explore the cost of this home by adjusting the details. Changes won't be saved.Climate risks
Neighborhood: 84654
Nearby schools
Schools provided by the listing agent
- Elementary: Salina
- Middle: North Sevier
- High: North Sevier
- District: Sevier
Source: UtahRealEstate.com. This data may not be complete. We recommend contacting the local school district to confirm school assignments for this home.
Similar homes
- $385,0003 bd3 ba1.9k sqft590 W 285 N, Salina, UT 84654For Sale

 MLS ID #2151954, Brayden Lewis, RANLife Real Estate Inc. UtahRealEstate.com
 - $379,0004 bd3 ba1.9k sqft376 S Maple Dr, Salina, UT 84654For Sale
 MLS ID #2149317, Karly Freeborn, Coldwell Banker Preferred Properties. UtahRealEstate.com
 - $220,0004 bd2 ba1.5k sqft91 N 100 W, Salina, UT 84654For Sale
 MLS ID #2181420, Reed J Udy, Simple Choice Real Estate. UtahRealEstate.com
 - $275,0003 bd1 ba1.4k sqft306 S 400 E, Salina, UT 84654For Sale
 MLS ID #2177788, Dana R Coates, ERA Brokers Consolidated (Richfield Branch). UtahRealEstate.com
 - $535,0003 bd2 ba2.7k sqft1698 S River Rock Way, Salina, UT 84654For SaleMLS ID #2166625, Angela Viers, Rustic Roots Real Estate LLC. UtahRealEstate.com
- $425,0003 bd2 ba2.7k sqft290 N 250 E, Centerfield, UT 84622For SaleMLS ID #2181111, Jordyn Petersen, Realtypath LLC (Allegiant). UtahRealEstate.com
- $248,9004 bd1 ba1.2k sqft197 W 100 S, Redmond, UT 84652For SaleMLS ID #2150234, Shellie Mackay, ERA Brokers Consolidated (Richfield Branch). UtahRealEstate.com
- $359,0003 bd2 ba1.1k sqft265 S 400 E, Ephraim, UT 84627For SaleMLS ID #2179188, Misty Braithwaite, Red Rock Real Estate LLC (Central). UtahRealEstate.com
- $230,0002 bd2 ba1.7k sqft85 E 100 N, Redmond, UT 84652For SaleMLS ID #2171245, Debbie Brown, R and R Realty LLC. UtahRealEstate.com
- $394,9004 bd2 ba2k sqft790 W 800 S, Richfield, UT 84701For SaleMLS ID #2167764, Angela Viers, Rustic Roots Real Estate LLC. UtahRealEstate.com
- $479,0004 bd2 ba1.7k sqft37 E 800 S, Sigurd, UT 84657For SaleMLS ID #2181472, Donavan Allen, ERA Brokers Consolidated (Richfield Branch). UtahRealEstate.com
- $300,0003 bd1 ba2k sqft211 W 100 S, Gunnison, UT 84634For SaleMLS ID #2160551, Charlotte L Christiansen, Christiansen Real Estate Inc. UtahRealEstate.com
- $328,9002 bd2 ba2.4k sqft392 W Venice Center St, Richfield, UT 84701For SaleMLS ID #2168890, Anne Valae Fillmore, Red Rock Real Estate LLC (Central). UtahRealEstate.com
- $299,0002 bd2 ba1.5k sqft350 E 200 N, Centerfield, UT 84622For SaleMLS ID #2135813, Melissa Williams, Presidio Real Estate (River Heights). UtahRealEstate.com
- $539,0004 bd2 ba2.4k sqft45 N 100 E, Centerfield, UT 84622For SaleMLS ID #2175868, Misty Braithwaite, Red Rock Real Estate LLC (Central). UtahRealEstate.com
- $299,0003 bd3 ba1.9k sqft280 S 100 W, Richfield, UT 84701For SaleMLS ID #2173355, Shellie Mackay, ERA Brokers Consolidated (Richfield Branch). UtahRealEstate.com
- $250,0001 bd1 ba1k sqft4648 W Taylor Flat Rd, Salina, UT 84654For SaleMLS ID #2168609, Ryan Fawson, Utah Realty. UtahRealEstate.com
- $270,0003 bd1 ba1.2k sqft409 E 400 N, Richfield, UT 84701For SaleMLS ID #2177911, Shawn Kay Christiansen, Christiansen Real Estate Inc. UtahRealEstate.com
