Welcome home to this darling, updated all-brick home situated on 1.41 acres with horse property, incredible shop space, and room for all your animals, toys, trailers, and more! Step inside to an updated kitchen and inviting main living area featuring a cozy wood-burning stove. The oversized primary suite is a true retreat, complete with a dreamy private bathroom featuring a separate soaking tub and shower, plus a spacious walk-in closet. Two additional bedrooms and a convenient main-level laundry room complete the main floor. The basement offers a finished bedroom/den, along with plenty of unfinished space to add another bedroom and a family room, giving you the opportunity to make the space your own. A built-in safe is also included with the home. Outside is where this property really shines! Horse lovers will appreciate the horse property and corral, while the kids will love the dedicated playground area-with the playground included! The sellers are also leaving the growing boxes, which are already producing and ready for you to enjoy. Need room for projects, equipment, or a serious man cave? You'll love the impressive 31' x 100' bonus shop featuring 220V power and plumbing already in place to add a bathroom. The oversized 2-car garage also includes an attached bonus wood shop, giving you even more workspace and storage. With plenty of room for trailers, UTVs, horses, additional animals, equipment, and recreational toys, this property offers the space and versatility that are hard to find. An updated home, 1.41 acres, horse property, multiple shop spaces, and endless possibilities-all in one property. This one is truly a MUST SEE! Square footage figures are provided as a courtesy estimate only and were obtained from Previous appraisal . Buyer is advised to obtain an independent measurement.
Pending
Price cut: $20K (8/28)
$539,000
45 N 100 E, Centerfield, UT 84622
4beds
2,451sqft
Single Family Residence
Built in 1947
1.41 Acres Lot
$530,300 Zestimate®
$220/sqft
$-- HOA
What's special
Horse propertyBuilt-in safeAll-brick homeMultiple shop spacesUpdated kitchenAttached bonus wood shopIncredible shop space
- 61 days
- 76
- 0
Zillow last checked:
Listing updated:
Listed by:
Misty Braithwaite 435-851-4351,
Red Rock Real Estate LLC (Central)
Source: UtahRealEstate.com,MLS#: 2175868
Facts & features
Interior
Bedrooms & bathrooms
- Bedrooms: 4
- Bathrooms: 2
- Full bathrooms: 1
- 3/4 bathrooms: 1
- Main level bedrooms: 3
Rooms
- Room types: Master Bathroom, Updated Kitchen
Primary bedroom
- Level: First
Heating
- Central, Heat Pump, Hot Water, Wood, >= 95% efficiency
Cooling
- Central Air, Heat Pump
Appliances
- Included: Refrigerator, Gas Oven, Oven, Countertop Range
- Laundry: Electric Dryer Hookup
Features
- Walk-In Closet(s), Floor Drains, Smart Thermostat
- Flooring: Carpet, Laminate
- Doors: French Doors
- Windows: Blinds, Double Pane Windows
- Basement: Partial
- Number of fireplaces: 1
- Fireplace features: Fireplace Equipment, Fireplace Insert, Wood Burning Stove, Insert
Interior area
- Total structure area: 2,451
- Total interior livable area: 2,451 sqft
- Finished area above ground: 1,821
- Finished area below ground: 126
Property
Parking
- Total spaces: 12
- Parking features: Covered, Secured, RV Access/Parking, Secured Parking
- Attached garage spaces: 2
- Uncovered spaces: 10
Features
- Stories: 2
- Patio & porch: Covered, Porch, Patio, Covered Deck, Covered Patio, Open Porch, Open Patio
- Exterior features: Swing Set
- Fencing: Full
- Has view: Yes
- View description: Mountain(s)
Lot
- Size: 1.41 Acres
- Features: Secluded, Sprinkler: Manual-Part
- Topography: Terrain
- Residential vegetation: Landscaping: Part, Mature Trees
Details
- Additional structures: Outbuilding, Storage Shed(s)
- Parcel number: 3429X & 3430X
- Zoning description: Single-Family
- Other equipment: Satellite Dish
- Horses can be raised: Yes
- Horse amenities: Horse Property
Construction
Type & style
- Home type: SingleFamily
- Architectural style: Bungalow/Cottage
- Property subtype: Single Family Residence
Materials
- Brick
- Roof: Asphalt,Pitched
Condition
- Blt./Standing
- New construction: No
- Year built: 1947
Utilities & green energy
- Water: Culinary, Irrigation: Pressure, Rights: Owned, Shares
- Utilities for property: Natural Gas Connected, Electricity Connected, Sewer Connected, Water Connected
Community & HOA
Community
- Features: Sidewalks
- Security: Fire Alarm
- Subdivision: Young Property
HOA
- Has HOA: No
Location
- Region: Centerfield
Financial & listing details
- Price per square foot: $220/sqft
- Annual tax amount: $2,754
- Date on market: 7/31/2026
- Listing terms: Cash,Conventional,FHA,VA Loan
- Inclusions: Fireplace Equipment, Fireplace Insert, Refrigerator, Satellite Dish, Storage Shed(s), Swing Set, Wood Stove, Smart Thermostat(s)
- Exclusions: Dryer, Freezer, Gas Grill/BBQ, Microwave, Washer, Workbench, Trampoline, Video Door Bell(s), Video Camera(s)
- Has irrigation water rights: Yes
- Acres allowed for irrigation: 1
- Electric utility on property: Yes
- Road surface type: Unimproved
Estimated market value
$530,300
$504,000 - $557,000
$1,947/mo
Price history
| Date | Event | Price |
|---|---|---|
| 9/16/2026 | Pending sale | $539,000$220/sqft |
Source:  UtahRealEstate.com #2175868 Report a problem UtahRealEstate.com #2175868 Report a problem | ||
| 8/28/2026 | Price change | $539,000-3.6%$220/sqft |
Source: UtahRealEstate.com #2175868 Report a problem | ||
| 8/20/2026 | Price change | $559,000-1.8%$228/sqft |
Source: UtahRealEstate.com #2175868 Report a problem | ||
| 7/31/2026 | Listed for sale | $569,000$232/sqft |
Source: UtahRealEstate.com #2175868 Report a problem | ||
Public tax history
Tax history is unavailable.
Monthly payment
Est. payment
Payment breakdown
Explore the cost of this home by adjusting the details. Changes won't be saved.Climate risks
Neighborhood: 84622
Nearby schools
Schools provided by the listing agent
- Elementary: Gunnison Valley
- Middle: Gunnison Valley
- High: Gunnison Valley
- District: South Sanpete
Source: UtahRealEstate.com. This data may not be complete. We recommend contacting the local school district to confirm school assignments for this home.
Similar homes
- $499,9004 bd3 ba2.5k sqft130 E 300 N, Centerfield, UT 84622For Sale

 MLS ID #2185458, Tiffany Alder Bown, Century 21 Essentials Realty. UtahRealEstate.com
 - $449,0004 bd2 ba2.7k sqft555 N Main St, Centerfield, UT 84622For Sale
 MLS ID #2182294, Janice C Mcclellan, Central Utah Professional Realty. UtahRealEstate.com
 - $395,0004 bd3 ba3.5k sqft10 N Main St, Centerfield, UT 84622For Sale
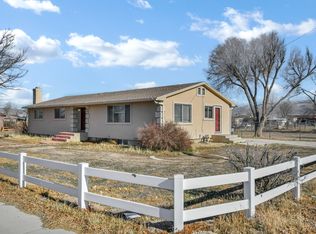 MLS ID #2128519, Crystal M Young, EXP Realty, LLC. UtahRealEstate.com
 - $379,0004 bd3 ba2.6k sqft105 E 200 N, Centerfield, UT 84622For Sale
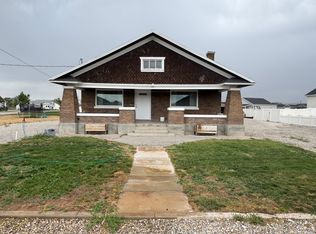 MLS ID #2182704, Brad Duffin, Red Rock Real Estate LLC (Central). UtahRealEstate.com
 - $499,0005 bd3 ba3.2k sqft465 E 400 S, Centerfield, UT 84622For SaleMLS ID #2174564, Misty Braithwaite, Red Rock Real Estate LLC (Central). UtahRealEstate.com
- $385,0003 bd2 ba2.5k sqft320 N Main St, Centerfield, UT 84622For SaleMLS ID #2182726, Tiffany Kennard, Century 21 Edges. UtahRealEstate.com
- $425,0003 bd2 ba2.7k sqft290 N 250 E, Centerfield, UT 84622For SaleMLS ID #2181111, Jordyn Petersen, Realtypath LLC (Allegiant). UtahRealEstate.com
- $499,9993 bd2 ba1.4k sqft9205 S Avery Lynn Cir W #4, Centerfield, UT 84622New ConstructionMLS ID #2165526, Jennifer Willson, Hudson Foxx Real Estate. UtahRealEstate.com
- $299,0002 bd2 ba1.5k sqft350 E 200 N, Centerfield, UT 84622For SaleMLS ID #2135813, Melissa Williams, Presidio Real Estate (River Heights). UtahRealEstate.com
- $275,0001 bd1 ba1.4k sqft135 W 200 N, Centerfield, UT 84622For SaleMLS ID #2152638, Charlotte L Christiansen, Christiansen Real Estate Inc. UtahRealEstate.com
- $529,0005 bd2 ba3.4k sqft130 N 100 E, Gunnison, UT 84634For SaleMLS ID #2159258, Kinsley Lund, Coldwell Banker Preferred Properties. UtahRealEstate.com
- $475,9005 bd2 ba2.6k sqft211 W Center St, Sterling, UT 84665For SaleMLS ID #2164115, Charlotte L Christiansen, Christiansen Real Estate Inc. UtahRealEstate.com
- $535,0003 bd3 ba2.7k sqft1698 S River Rock Way, Salina, UT 84654For SaleMLS ID #2166625, Angela Viers, Rustic Roots Real Estate LLC. UtahRealEstate.com
- $500,0005 bd3 ba3k sqft117 E 250 S, Sterling, UT 84665For SaleMLS ID #2156739, Keith M Kasperson, Coldwell Banker Realty (Park City-Newpark). UtahRealEstate.com
- $449,0003 bd2 ba1.8k sqft111 E Center St, Sterling, UT 84665For SaleMLS ID #2185450, Misty Braithwaite, Red Rock Real Estate LLC (Central). UtahRealEstate.com
- $625,0004 bd3 ba3.6k sqft370 W Lakeview Dr, Redmond, UT 84652For SaleMLS ID #2171939, Paul R. Torgerson, Red Rock Real Estate LLC (Central). UtahRealEstate.com
- $418,0005 bd4 ba3k sqft391 S Main St E, Gunnison, UT 84634For SaleMLS ID #2164601, Charlotte L Christiansen, Christiansen Real Estate Inc. UtahRealEstate.com
- $519,0005 bd3 ba3.1k sqft169 N 470 E, Manti, UT 84642For SaleMLS ID #2158700, Tiffany Alder Bown, Century 21 Essentials Realty. UtahRealEstate.com
