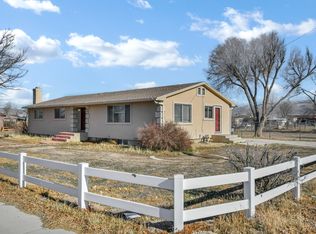
Welcome home to this beautifully maintained property offering the perfect combination of comfort, space, and modern updates! From the moment you step inside, you'll appreciate the inviting layout featuring both a formal living room and a spacious family room on the main level-providing multiple gathering spaces for entertaining, relaxing, or everyday living. Retreat to the oversized primary suite featuring a private full bathroom and a large walk-in closet, creating the perfect space to unwind at the end of the day. The additional oversized bedrooms provide plenty of room for family, guests, hobbies, or a home office. Enjoy peace of mind knowing the major improvements have already been completed, including a new roof (2023), new furnace, central A/C, and tankless on-demand water heater (2023), along with a new underground sprinkler system installed in 2025. The sprinkler system is connected to both irrigation and culinary water, allowing you the flexibility to easily switch between the two whenever desired. Step outside to your fully fenced backyard designed for both entertaining and functionality. Double gates provide convenient access and additional parking for RVs, trailers, boats, ATVs, and other recreational toys. Spend your evenings gathered around the cozy backyard fire pit while enjoying Utah's beautiful sunsets with family and friends. Additional highlights include a spacious 2-car garage, Starlink internet equipment that will remain with the home, and a floor plan that offers exceptional flexibility for today's lifestyle. Move-in ready with major system updates already completed, generous living spaces, RV-friendly parking, and a backyard built for making memories, this exceptional property offers everything you've been looking for. Don't miss your opportunity to make this beautiful home yours!
For sale
$499,000
465 E 400 S, Centerfield, UT 84622
5beds
3,210sqft
Single Family Residence
Built in 2000
0.45 Acres Lot
$491,000 Zestimate®
$155/sqft
$-- HOA
What's special
Cozy backyard fire pitRv-friendly parkingInviting layoutOversized primary suiteGenerous living spacesAdditional oversized bedroomsLarge walk-in closet
- 75 days
- 115
- 11
Zillow last checked:
Listing updated:
Listed by:
Misty Braithwaite 435-851-4351,
Red Rock Real Estate LLC (Central)
Source: UtahRealEstate.com,MLS#: 2174564
Facts & features
Interior
Bedrooms & bathrooms
- Bedrooms: 5
- Bathrooms: 3
- Full bathrooms: 3
- Main level bedrooms: 2
Primary bedroom
- Level: First
Heating
- Forced Air, Central
Cooling
- Central Air, Ceiling Fan(s)
Appliances
- Included: Microwave, Disposal, Double Oven, Free-Standing Range
- Laundry: Laundry Chute
Features
- Separate Bath/Shower, Walk-In Closet(s), Vaulted Ceiling(s)
- Flooring: Carpet, Tile
- Windows: Blinds, Drapes, Double Pane Windows
- Basement: Full
- Has fireplace: No
Interior area
- Total structure area: 3,210
- Total interior livable area: 3,210 sqft
- Finished area above ground: 1,605
- Finished area below ground: 1,605
Video & virtual tour
Property
Parking
- Total spaces: 10
- Parking features: Secured, RV Access/Parking, Secured Parking
- Attached garage spaces: 2
- Uncovered spaces: 8
Features
- Stories: 2
- Patio & porch: Porch, Patio, Open Porch, Open Patio
- Exterior features: Lighting
- Has spa: Yes
- Spa features: Jetted Tub
- Fencing: Full
- Has view: Yes
- View description: Mountain(s)
- Frontage length: 156
Lot
- Size: 0.45 Acres
- Dimensions: 156.0 x 125.1 x 156.0
- Features: Curb & Gutter, Secluded, Sprinkler: Auto-Full
- Topography: Terrain
- Residential vegetation: Landscaping: Full
Details
- Parcel number: 3613
- Zoning: R-1
- Zoning description: Single-Family
Construction
Type & style
- Home type: SingleFamily
- Architectural style: Rambler/Ranch
- Property subtype: Single Family Residence
Materials
- Brick
- Roof: Asphalt,Pitched
Condition
- Blt./Standing
- New construction: No
- Year built: 2000
Utilities & green energy
- Water: Culinary, Irrigation: Pressure
- Utilities for property: Natural Gas Connected, Electricity Connected, Sewer Connected, Water Connected
Green energy
- Water conservation: Gray Water System
Community & HOA
Community
- Security: Video Door Bell(s)
- Subdivision: Mt Musinia Estates
HOA
- Has HOA: No
Location
- Region: Centerfield
Financial & listing details
- Price per square foot: $155/sqft
- Tax assessed value: $344,198
- Annual tax amount: $1,761
- Date on market: 7/27/2026
- Listing terms: Cash,Conventional,FHA,VA Loan
- Inclusions: Ceiling Fan, Microwave, Range
- Exclusions: Dryer, Washer
- Electric utility on property: Yes
- Road surface type: Paved
Estimated market value
$491,000
$466,000 - $516,000
$2,585/mo
Price history
| Date | Event | Price |
|---|---|---|
| 7/28/2026 | Listed for sale | $499,000$155/sqft |
Source:  UtahRealEstate.com #2174564 Report a problem UtahRealEstate.com #2174564 Report a problem | ||
Public tax history
| Year | Property taxes | Tax assessment |
|---|---|---|
| 2025 | $1,801 -0.5% | $189,309 +4.4% |
| 2024 | $1,811 +1.2% | $181,335 +7% |
| 2023 | $1,790 +2.2% | $169,508 +12% |
| 2022 | $1,751 +4.9% | $151,347 +20.9% |
| 2021 | $1,670 +14.5% | $125,193 +23.1% |
| 2020 | $1,459 +7.1% | $101,717 +10.7% |
| 2018 | $1,362 -0.9% | $91,884 |
| 2017 | $1,375 +13.7% | $91,884 +5.7% |
| 2016 | $1,209 -0.3% | $86,950 |
| 2015 | $1,212 +2.1% | $86,950 |
| 2014 | $1,188 | $86,950 |
Find assessor info on the county website
Monthly payment
Est. payment
Payment breakdown
Explore the cost of this home by adjusting the details. Changes won't be saved.Climate risks
Neighborhood: 84622
Nearby schools
Schools provided by the listing agent
- Elementary: Gunnison Valley
- Middle: Gunnison Valley
- High: Gunnison Valley
- District: South Sanpete
Source: UtahRealEstate.com. This data may not be complete. We recommend contacting the local school district to confirm school assignments for this home.
Similar homes
- $499,9004 bd3 ba2.5k sqft130 E 300 N, Centerfield, UT 84622For Sale

 MLS ID #2185458, Tiffany Alder Bown, Century 21 Essentials Realty. UtahRealEstate.com
 - $449,0004 bd2 ba2.7k sqft555 N Main St, Centerfield, UT 84622For Sale
 MLS ID #2182294, Janice C Mcclellan, Central Utah Professional Realty. UtahRealEstate.com
 - $395,0004 bd3 ba3.5k sqft10 N Main St, Centerfield, UT 84622For Sale
 MLS ID #2128519, Crystal M Young, EXP Realty, LLC. UtahRealEstate.com
 - $425,0003 bd2 ba2.7k sqft290 N 250 E, Centerfield, UT 84622For Sale
 MLS ID #2181111, Jordyn Petersen, Realtypath LLC (Allegiant). UtahRealEstate.com
 - $379,0004 bd3 ba2.6k sqft105 E 200 N, Centerfield, UT 84622For SaleMLS ID #2182704, Brad Duffin, Red Rock Real Estate LLC (Central). UtahRealEstate.com
- $529,0005 bd2 ba3.4k sqft130 N 100 E, Gunnison, UT 84634For SaleMLS ID #2159258, Kinsley Lund, Coldwell Banker Preferred Properties. UtahRealEstate.com
- $385,0003 bd2 ba2.5k sqft320 N Main St, Centerfield, UT 84622For SaleMLS ID #2182726, Tiffany Kennard, Century 21 Edges. UtahRealEstate.com
- $500,0005 bd3 ba3k sqft117 E 250 S, Sterling, UT 84665For SaleMLS ID #2156739, Keith M Kasperson, Coldwell Banker Realty (Park City-Newpark). UtahRealEstate.com
- $429,0005 bd2 ba2.6k sqft211 W Center St, Sterling, UT 84665For SaleMLS ID #2164115, Charlotte L Christiansen, Christiansen Real Estate Inc. UtahRealEstate.com
- $460,0005 bd3 ba3.4k sqft166 Brooklyn Dr, Salina, UT 84654For SaleMLS ID #2182046, Holly Larsen, Presidio Real Estate. UtahRealEstate.com
- $519,0005 bd3 ba3.1k sqft169 N 470 E, Manti, UT 84642For SaleMLS ID #2158700, Tiffany Alder Bown, Century 21 Essentials Realty. UtahRealEstate.com
- $418,0005 bd4 ba3k sqft391 S Main St E, Gunnison, UT 84634For SaleMLS ID #2164601, Charlotte L Christiansen, Christiansen Real Estate Inc. UtahRealEstate.com
- $544,0003 bd2 ba3.6k sqft976 N 180 W, Mayfield, UT 84643For SaleMLS ID #2155406, Joseph G Andersen, Century 21 Essentials Realty. UtahRealEstate.com
- $529,0003 bd2 ba4k sqft6 S 450 W, Gunnison, UT 84634For SaleMLS ID #2171329, Joshua Flake, RND Properties. UtahRealEstate.com
- $535,0003 bd3 ba2.7k sqft1698 S River Rock Way, Salina, UT 84654For SaleMLS ID #2166625, Angela Viers, Rustic Roots Real Estate LLC. UtahRealEstate.com
- $535,0003 bd2 ba4.7k sqft40 N 450 W, Gunnison, UT 84634For SaleMLS ID #2160139, Crystal M Young, EXP Realty, LLC. UtahRealEstate.com
- $499,0003 bd2 ba4k sqft21 N 450 W, Gunnison, UT 84634New ConstructionMLS ID #2144461, Joshua Flake, RND Properties. UtahRealEstate.com
- $475,0003 bd3 ba3.7k sqft431 W Center St S, Gunnison, UT 84634For SaleMLS ID #2090690, Joshua Flake, RND Properties. UtahRealEstate.com
- $449,0003 bd2 ba1.8k sqft111 E Center St, Sterling, UT 84665For SaleMLS ID #2185450, Misty Braithwaite, Red Rock Real Estate LLC (Central). UtahRealEstate.com
