Discover the opportunity to live in a charming rural community that offers the perfect blend of peaceful country living and modern convenience. Situated on spacious one-acre lots, this to-be-built home is ideal for mini-farm living and homesteading enthusiasts. Bring your horses, chickens, goats, and other animals, and enjoy the freedom to create the lifestyle you've always wanted. Located just minutes from local schools, shopping, dining, and essential services, you'll appreciate the tranquility of open spaces and scenic views without sacrificing everyday conveniences. This is the perfect place to put down roots and enjoy the best of country living. Comes with two irrigation shares of water. All utilities are stubbed.
New construction
$500,000
9205 S Avery Lynn Cir W #4, Centerfield, UT 84622
3beds
1,484sqft
:
Get pre-qualified$2,946/mo
Single Family Residence
Built in 2026
1 Acres Lot
$493,300 Zestimate®
$337/sqft
$-- HOA
What's special
Spacious one-acre lots
- 52 days |
- 80 |
- 3 |
Zillow last checked:
Listing updated:
Listed by:
Jennifer Willson 801-702-6455,
Hudson Foxx Real Estate
Source: UtahRealEstate.com,MLS#: 2165526
Facts & features
Interior
Bedrooms & bathrooms
- Bedrooms: 3
- Bathrooms: 2
- Full bathrooms: 2
- Main level bedrooms: 3
Primary bedroom
- Level: First
Heating
- Forced Air
Cooling
- Central Air
Appliances
- Included: Microwave, Range Hood, Refrigerator, Disposal
Features
- Walk-In Closet(s), Vaulted Ceiling(s), Granite Counters
- Flooring: Carpet
- Doors: Sliding Doors
- Windows: Double Pane Windows
- Number of fireplaces: 1
Interior area
- Total structure area: 1,484
- Total interior livable area: 1,484 sqft
- Finished area above ground: 1,484
Property
Parking
- Total spaces: 10
- Parking features: Garage - Attached
- Attached garage spaces: 2
- Uncovered spaces: 8
Accessibility
- Accessibility features: Single Level Living
Features
- Stories: 1
- Patio & porch: Covered, Covered Patio
- Has view: Yes
- View description: Mountain(s)
Lot
- Size: 1 Acres
- Topography: Terrain
Details
- Zoning description: Single-Family, Multi-Family
Construction
Type & style
- Home type: SingleFamily
- Architectural style: Rambler/Ranch
- Property subtype: Single Family Residence
Materials
- Stone, Stucco, Cement Siding
- Foundation: Slab
- Roof: Asphalt
Condition
- To Be Built
- New construction: Yes
- Year built: 2026
Utilities & green energy
- Sewer: Public Sewer, Sewer: Public
- Water: Culinary, Irrigation, Rights: Owned
- Utilities for property: Natural Gas Connected, Electricity Connected, Sewer Connected, Water Connected
Green energy
- Green verification: ENERGY STAR Certified Homes
Community & HOA
Community
- Security: Fire Alarm
- Subdivision: Marianne Estates
HOA
- Has HOA: No
Location
- Region: Centerfield
Financial & listing details
- Price per square foot: $337/sqft
- Date on market: 6/15/2026
- Listing terms: Cash,Conventional,FHA,VA Loan
- Inclusions: Microwave, Range, Range Hood, Refrigerator
- Has irrigation water rights: Yes
- Acres allowed for irrigation: 2
- Electric utility on property: Yes
- Road surface type: Unimproved
Estimated market value
$493,300
$469,000 - $518,000
$2,097/mo
Price history
| Date | Event | Price |
|---|---|---|
| 6/16/2026 | Listed for sale | $500,000$337/sqft |
Source:  UtahRealEstate.com #2165526 Report a problem UtahRealEstate.com #2165526 Report a problem | ||
Public tax history
Tax history is unavailable.
Monthly payment
Est. payment
Payment breakdown
Explore the cost of this home by adjusting the details. Changes won't be saved.Climate risks
Neighborhood: 84622
Nearby schools
GreatSchools rating
- 7/10Gunnison Valley SchoolGrades: PK-5Distance: 1.4 mi
- 4/10Gunnison Valley Middle SchoolGrades: 6-8Distance: 1.3 mi
- 6/10Gunnison Valley High SchoolGrades: 9-12Distance: 1.1 mi
Schools provided by the listing agent
- Elementary: Gunnison Valley
- Middle: Gunnison Valley
- High: Gunnison Valley
- District: South Sanpete
Source: UtahRealEstate.com. This data may not be complete. We recommend contacting the local school district to confirm school assignments for this home.
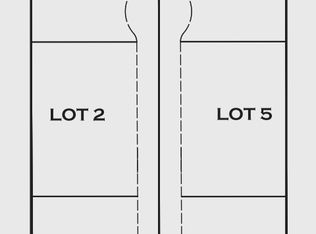
- $150,0001 acre9225 S Avery Lynn Cir W, Centerfield, UT 84622Lot/Land
- $---- bd-- ba-- sqft100 N 300 W, Centerfield, UT 84622Off Market
- $337,600-- bd-- ba960 sqft435 W 200 N, Centerfield, UT 84622Off Market
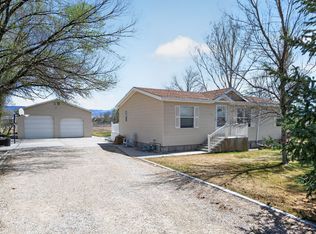
- $424,0005 bd3 ba2.8k sqft170 N 400 W, Centerfield, UT 84622For Sale
- $324,800-- bd-- ba1k sqft375 W 200 N, Centerfield, UT 84622Off Market
- $290,200-- bd-- ba2.2k sqft220 W 200 N, Centerfield, UT 84622Off Market
- $512,300-- bd-- ba2.3k sqft110 N 400 W, Centerfield, UT 84622Off Market
- $362,500-- bd-- ba1.7k sqft305 W 200 N, Centerfield, UT 84622Off Market
A local agent can set up tours, give advice and negotiate with sellers.
A local lender can help you make sure your offer is ready when you are.
Similar homes
- $669,0003 bd2 ba1.9k sqft10886 W 9300 S #3, Centerfield, UT 84622For Sale

 MLS ID #2144400, Jordyn Petersen, Realtypath LLC (Allegiant). UtahRealEstate.com
 - $299,0002 bd2 ba1.5k sqft350 E 200 N, Centerfield, UT 84622For Sale
 MLS ID #2135813, Melissa Williams, Presidio Real Estate (River Heights). UtahRealEstate.com
 - $295,0001 bd1 ba1.4k sqft135 W 200 N, Centerfield, UT 84622For Sale
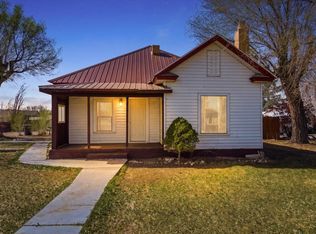 MLS ID #2152638, Charlotte L Christiansen, Christiansen Real Estate Inc. UtahRealEstate.com
 - $439,0003 bd2 ba1.5k sqft71 S 450 W, Gunnison, UT 84634New Construction
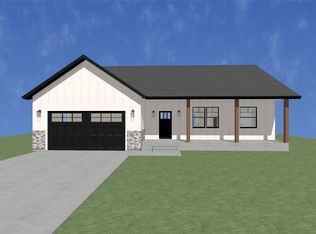 MLS ID #2173943, Joshua Flake, RND Properties. UtahRealEstate.com
 - $320,0003 bd1 ba2k sqft211 W 100 S, Gunnison, UT 84634For SaleMLS ID #2160551, Charlotte L Christiansen, Christiansen Real Estate Inc. UtahRealEstate.com
- $465,0003 bd3 ba1.6k sqft210 N 300 E, Manti, UT 84642For SaleMLS ID #2140304, David N Jardine, Realtypath LLC (Allegiant). UtahRealEstate.com
- $299,9003 bd2 ba1.4k sqft12 E 200 S, Salina, UT 84654For SaleMLS ID #2175221, Misty Braithwaite, Red Rock Real Estate LLC (Central). UtahRealEstate.com
- $400,0003 bd3 ba1.9k sqft590 W 285 N, Salina, UT 84654For SaleMLS ID #2151954, Brayden Lewis, RANLife Real Estate Inc. UtahRealEstate.com
- $439,9004 bd3 ba2.2k sqft345 N 300 E, Manti, UT 84642For SaleMLS ID #2162484, Jordy Clark, KW Utah Realtors Keller Williams. UtahRealEstate.com
- $359,0004 bd2 ba1.5k sqft135 S State St, Scipio, UT 84656For SaleMLS ID #26-271319, Shannon M Gilman, FATHOM REALTY SG. WCBR
- $424,0002 bd2 ba2k sqft365 N 300 E, Manti, UT 84642For SaleMLS ID #2159777, Shane Wilde, Engel & Volkers Park City. UtahRealEstate.com
- $435,0004 bd4 ba2k sqft637 S Fir Dr, Salina, UT 84654For Sale By Owner
- $379,0004 bd3 ba1.9k sqft376 S Maple Dr, Salina, UT 84654For SaleMLS ID #2149317, Kinsley Lund, Coldwell Banker Preferred Properties. UtahRealEstate.com
- $399,9002 bd2 ba2k sqft395 N 300 E, Manti, UT 84642For SaleMLS ID #2159774, Shane Wilde, Engel & Volkers Park City. UtahRealEstate.com
