PRICE IMPROVEMENT!! Slow down and enjoy country living on just shy of ONE ACRE (.97). This fully fenced property with Animal Rights features mature landscaping, Two Water shares (alloted thru the city) with room to add an ADU or potential to SUBDIVIDE! The 2 bedroom, 2 bath home offers a kitchen with a gas range and plenty of cabinet space, a flex room ideal for an office, workshop or creative studio, a brand new water heater, and a cozy wood burning stove. A wall of south facing windows fills the home with natural light and is perfect for plant lovers & garden starts. Outside, enjoy a covered patio with newer trex decking, a 20x32 workshop with power, a greenhouse, and raised garden beds. In spring and summer, the flower beds are bursting with color and life. Plenty of space for Farm Animals / Livestock, Gardening, RV Parking, and toys. A rare opportunity to spread out, breathe deeper, and enjoy the freedom of country life! Sold "as-is", priced accordingly. All information, including sq ft, is deemed reliable & provided as a courtesy. Buyer/Buyer's agent to verify all to their own satisfaction.
For sale
Price cut: $11K (8/6)
$299,000
350 E 200 N, Centerfield, UT 84622
2beds
1,598sqft
Single Family Residence
Built in 1979
1 Acres Lot
$295,400 Zestimate®
$187/sqft
$-- HOA
What's special
Fully fenced propertyMature landscapingRaised garden bedsPlenty of cabinet spaceCozy wood burning stove
- 246 days
- 288
- 32
Zillow last checked:
Listing updated:
Listed by:
Melissa Williams 801-209-8398,
Presidio Real Estate (River Heights)
Source: UtahRealEstate.com,MLS#: 2135813
Facts & features
Interior
Bedrooms & bathrooms
- Bedrooms: 2
- Bathrooms: 2
- Full bathrooms: 1
- 3/4 bathrooms: 1
- Main level bedrooms: 2
Rooms
- Room types: Master Bathroom
Primary bedroom
- Level: First
Heating
- Forced Air, Central, Wood
Cooling
- Evaporative Cooling, Ceiling Fan(s)
Appliances
- Included: Range Hood, Refrigerator, Disposal, Gas Oven, Gas Range, Free-Standing Range
- Laundry: Electric Dryer Hookup
Features
- Flooring: Carpet, Tile
- Windows: Blinds
- Basement: None
- Number of fireplaces: 1
- Fireplace features: Wood Burning Stove
Interior area
- Total structure area: 1,598
- Total interior livable area: 1,598 sqft
- Finished area above ground: 1,598
Video & virtual tour
Property
Parking
- Total spaces: 3
- Parking features: Covered, Open, RV Access/Parking
- Carport spaces: 3
- Has uncovered spaces: Yes
Accessibility
- Accessibility features: Grip-Accessible Features, Single Level Living
Features
- Stories: 1
- Patio & porch: Porch, Covered Deck, Open Porch
- Fencing: Full
Lot
- Size: 1 Acres
- Features: Sprinkler: Auto-Part
- Topography: Terrain
- Residential vegetation: Landscaping: Part, Mature Trees, Xeriscaped
Details
- Additional structures: Workshop, Outbuilding
- Parcel number: 00003349X1
- Zoning: AG
- Zoning description: Agricultural
- Horses can be raised: Yes
- Horse amenities: Horse Property
Construction
Type & style
- Home type: SingleFamily
- Architectural style: Modular
- Property subtype: Single Family Residence
Materials
- Asphalt, Clapboard/Masonite
- Roof: Asphalt
Condition
- Blt./Standing
- New construction: No
- Year built: 1979
Utilities & green energy
- Sewer: Public Sewer, Sewer: Public
- Water: Culinary, Irrigation: Pressure, Rights: Rented
- Utilities for property: Natural Gas Connected, Electricity Connected, Sewer Connected, Water Connected
Community & HOA
Community
- Subdivision: Pine Creek Vista
HOA
- Has HOA: No
Location
- Region: Centerfield
Financial & listing details
- Price per square foot: $187/sqft
- Tax assessed value: $117,920
- Annual tax amount: $617
- Date on market: 1/1/2026
- Listing terms: Cash
- Inclusions: Ceiling Fan, Range Hood, Refrigerator, Wood Stove
- Exclusions: Dryer, Freezer, Microwave, Refrigerator, Washer
- Has irrigation water rights: Yes
- Acres allowed for irrigation: 0
- Electric utility on property: Yes
- Road surface type: Paved
Estimated market value
$295,400
$281,000 - $310,000
$1,641/mo
Price history
| Date | Event | Price |
|---|---|---|
| 8/6/2026 | Price change | $299,000-3.5%$187/sqft |
Source:  UtahRealEstate.com #2135813 Report a problem UtahRealEstate.com #2135813 Report a problem | ||
| 5/16/2026 | Price change | $310,000-2.8%$194/sqft |
Source: UtahRealEstate.com #2135813 Report a problem | ||
| 3/19/2026 | Price change | $319,000-3%$200/sqft |
Source: UtahRealEstate.com #2135813 Report a problem | ||
| 2/7/2026 | Listed for sale | $329,000$206/sqft |
Source: UtahRealEstate.com #2135813 Report a problem | ||
Public tax history
| Year | Property taxes | Tax assessment |
|---|---|---|
| 2025 | $617 +4% | $64,857 +9.1% |
| 2024 | $593 +5.8% | $59,424 +11.8% |
| 2023 | $561 +2.2% | $53,141 +12% |
| 2022 | $549 -4.4% | $47,449 +10.3% |
| 2021 | $574 +10.8% | $43,035 +19.1% |
| 2020 | $518 -0.5% | $36,133 +2.8% |
| 2018 | $521 -0.9% | $35,158 |
| 2017 | $526 +15.7% | $35,158 +7.6% |
| 2016 | $454 -0.3% | $32,676 |
| 2015 | $456 +2.1% | $32,676 |
| 2014 | $446 | $32,676 |
Find assessor info on the county website
Monthly payment
Est. payment
Payment breakdown
Explore the cost of this home by adjusting the details. Changes won't be saved.Climate risks
Neighborhood: 84622
Nearby schools
Schools provided by the listing agent
- Elementary: Gunnison Valley
- Middle: Gunnison Valley
- High: Gunnison Valley
- District: South Sanpete
Source: UtahRealEstate.com. This data may not be complete. We recommend contacting the local school district to confirm school assignments for this home.

Similar homes
- $275,0001 bd1 ba1.4k sqft135 W 200 N, Centerfield, UT 84622For Sale
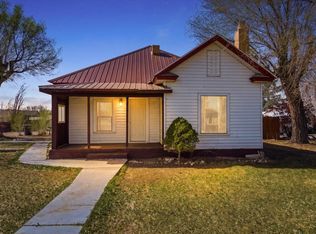
 MLS ID #2152638, Charlotte L Christiansen, Christiansen Real Estate Inc. UtahRealEstate.com
 - $300,0003 bd1 ba2k sqft211 W 100 S, Gunnison, UT 84634For Sale
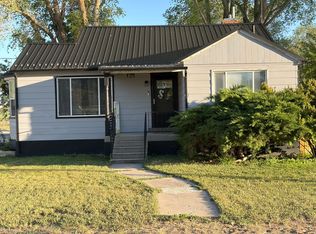 MLS ID #2160551, Charlotte L Christiansen, Christiansen Real Estate Inc. UtahRealEstate.com
 - $349,9993 bd2 ba1.1k sqft265 S 400 E, Ephraim, UT 84627For Sale
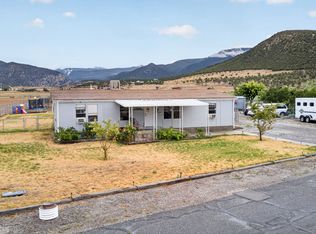 MLS ID #2179188, Misty Braithwaite, Red Rock Real Estate LLC (Central). UtahRealEstate.com
 - $299,9003 bd2 ba1.4k sqft12 E 200 S, Salina, UT 84654For Sale
 MLS ID #2175221, Misty Braithwaite, Red Rock Real Estate LLC (Central). UtahRealEstate.com
 - $269,0005 bd1 ba2.1k sqft299 N 100 E, Salina, UT 84654For SaleMLS ID #2188416, Angela Viers, Rustic Roots Real Estate LLC. UtahRealEstate.com
- $342,0003 bd1 ba2k sqft111 S Main St, Sterling, UT 84665For SaleMLS ID #2184223, Tiffany Alder Bown, Century 21 Essentials Realty. UtahRealEstate.com
- $298,0004 bd2 ba2.3k sqft295 W 100 S, Manti, UT 84642For SaleMLS ID #2162066, Shawna Nicholls, Mountainland Realty, Inc. UtahRealEstate.com
- $315,0003 bd1 ba1.8k sqft295 N State St, Scipio, UT 84656For SaleMLS ID #2184189, Colten Roney, Simple Choice Real Estate. UtahRealEstate.com
- $269,9003 bd1 ba1.4k sqft306 S 400 E, Salina, UT 84654For SaleMLS ID #2177788, Dana R Coates, ERA Brokers Consolidated (Richfield Branch). UtahRealEstate.com
- $210,0002 bd1 ba1.5k sqft241 S 200 E, Salina, UT 84654For SaleMLS ID #2189485, Lois L Kunz, Real Estate Exchange, Inc.. UtahRealEstate.com
- $379,0003 bd2 ba2.1k sqft11 E Center St, Sterling, UT 84665For SaleMLS ID #2187824, Linda K Nielsen, Berkshire Hathaway HomeServices Elite Real Estate. UtahRealEstate.com
- $336,5002 bd1 ba1.3k sqft364 W 200 N, Manti, UT 84642For SaleMLS ID #2183678, Misty Braithwaite, Red Rock Real Estate LLC (Central). UtahRealEstate.com
- $230,0002 bd2 ba1.7k sqft85 E 100 N, Redmond, UT 84652For SaleMLS ID #2171245, Debbie Brown, R and R Realty LLC. UtahRealEstate.com
- $382,0004 bd2 ba1.9k sqft245 N 400 W, Salina, UT 84654For SaleMLS ID #2183277, McKinsey Harrison, Rustic Roots Real Estate LLC. UtahRealEstate.com
- $439,0003 bd2 ba1.5k sqft71 S 450 W, Gunnison, UT 84634New ConstructionMLS ID #2173943, Joshua Flake, RND Properties. UtahRealEstate.com
- $221,0003 bd1 ba2k sqft146 W 200 N, Manti, UT 84642For SaleMLS ID #2150726, Misty Braithwaite, Red Rock Real Estate LLC (Central). UtahRealEstate.com
- $397,0002 bd2 ba2k sqft395 N 300 E, Manti, UT 84642For SaleMLS ID #2159774, Shane Wilde, Engel & Volkers Park City. UtahRealEstate.com
- $422,0002 bd2 ba2k sqft365 N 300 E, Manti, UT 84642For SaleMLS ID #2159777, Shane Wilde, Engel & Volkers Park City. UtahRealEstate.com
- $439,9004 bd3 ba2.2k sqft345 N 300 E, Manti, UT 84642For SaleMLS ID #2162484, Jordy Clark, KW Utah Realtors Keller Williams. UtahRealEstate.com
