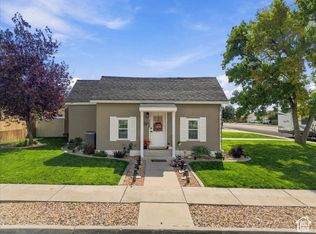
Welcome home to this charming 3-bedroom, 2-bath home in Mayfield, offering comfortable single-level living with the space and freedom you've been looking for! Situated on horse property with animals welcome, this property is ready for your country-living dreams. Inside, you'll love the cozy fireplace and functional one-level floor plan. Outside, the property features a hay shed and plenty of room for horses, livestock, toys, trailers, and more. Location is a major highlight! Just minutes from the mouth of Mayfield Canyon, you'll have easy access to some of Central Utah's best outdoor recreation, including fishing, camping, hiking, horseback riding, UTV and ATV trails, and endless mountain adventures. Enjoy peaceful small-town living while having the mountains practically in your backyard. Whether you're looking for a place to bring your animals, enjoy the outdoors, or simply settle into a great home with room to breathe, this Mayfield property has so much to offer. Horse property, single-level living, a great location, and outdoor recreation right nearby-come see everything this property has to offer! Square footage figures are provided as a courtesy estimate only and were obtained from Sanpete County. Buyer is advised to obtain an independent measurement.
For sale
Price cut: $9K (9/23)
$349,999
265 S 400 E, Ephraim, UT 84627
3beds
1,152sqft
Single Family Residence
Built in 1990
2 Acres Lot
$344,900 Zestimate®
$304/sqft
$-- HOA
What's special
Comfortable single-level livingFunctional one-level floor planHay shedCozy fireplace
- 62 days
- 207
- 8
Zillow last checked:
Listing updated:
Listed by:
Misty Braithwaite 435-851-4351,
Red Rock Real Estate LLC (Central)
Source: UtahRealEstate.com,MLS#: 2179188
Facts & features
Interior
Bedrooms & bathrooms
- Bedrooms: 3
- Bathrooms: 2
- Full bathrooms: 2
- Main level bedrooms: 3
Rooms
- Room types: Master Bathroom
Primary bedroom
- Level: First
Heating
- Forced Air, Central, Wood
Cooling
- Evaporative Cooling
Appliances
- Included: Gas Oven, Gas Range
- Laundry: Electric Dryer Hookup
Features
- Vaulted Ceiling(s)
- Flooring: Carpet, Laminate
- Windows: Drapes, Part
- Basement: None
- Number of fireplaces: 1
Interior area
- Total structure area: 1,152
- Total interior livable area: 1,152 sqft
- Finished area above ground: 1,152
Property
Parking
- Total spaces: 3
- Parking features: Covered, Open
- Carport spaces: 1
- Uncovered spaces: 2
Accessibility
- Accessibility features: Single Level Living
Features
- Stories: 1
- Patio & porch: Covered, Covered Patio
- Fencing: Partial
- Has view: Yes
- View description: Mountain(s)
Lot
- Size: 2 Acres
- Topography: Terrain
- Residential vegetation: Landscaping: Part
Details
- Additional structures: Outbuilding
- Parcel number: 4397X
- Zoning description: Single-Family
- Horses can be raised: Yes
- Horse amenities: Horse Property
Construction
Type & style
- Home type: MobileManufactured
- Property subtype: Single Family Residence
Materials
- Composition
- Roof: Asphalt
Condition
- Blt./Standing
- New construction: No
- Year built: 1990
Utilities & green energy
- Sewer: Septic Tank, Sewer: Septic Tank
- Water: Culinary, Irrigation, Shares
- Utilities for property: Natural Gas Connected, Electricity Connected, Water Connected
Community & HOA
HOA
- Has HOA: No
Location
- Region: Ephraim
Financial & listing details
- Price per square foot: $304/sqft
- Tax assessed value: $213,352
- Annual tax amount: $1,443
- Date on market: 8/16/2026
- Listing terms: Cash,Conventional,FHA,VA Loan,USDA Loan
- Inclusions: Range
- Electric utility on property: Yes
- Road surface type: Paved
Estimated market value
$344,900
$328,000 - $362,000
Not available
Price history
| Date | Event | Price |
|---|---|---|
| 9/23/2026 | Price change | $349,999-2.5%$304/sqft |
Source:  UtahRealEstate.com #2179188 Report a problem UtahRealEstate.com #2179188 Report a problem | ||
| 8/25/2026 | Price change | $359,000-5.3%$312/sqft |
Source: UtahRealEstate.com #2179188 Report a problem | ||
| 8/16/2026 | Listed for sale | $379,000$329/sqft |
Source: UtahRealEstate.com #2179188 Report a problem | ||
Public tax history
| Year | Property taxes | Tax assessment |
|---|---|---|
| 2025 | $1,273 +2.5% | $120,545 +7.5% |
| 2024 | $1,242 +9% | $112,083 +15.8% |
| 2023 | $1,139 +6.3% | $96,763 +12% |
| 2022 | $1,072 +9.7% | $86,396 +18.7% |
| 2021 | $977 +12.1% | $72,812 +20.8% |
| 2020 | $872 +8.2% | $60,299 +11.8% |
| 2018 | $806 -0.9% | $53,934 |
| 2017 | $813 +15% | $53,934 +6.9% |
| 2016 | $707 -0.3% | $50,440 |
| 2015 | $709 +2.2% | $50,440 |
| 2014 | $694 | $50,440 |
Find assessor info on the county website
Monthly payment
Climate risks
Neighborhood: 84627
Nearby schools
Schools provided by the listing agent
- Elementary: Gunnison Valley
- Middle: Gunnison Valley
- High: Gunnison Valley
- District: South Sanpete
Source: UtahRealEstate.com. This data may not be complete. We recommend contacting the local school district to confirm school assignments for this home.
Similar homes
- $399,0003 bd2 ba1.5k sqft135 E 1200 S, Ephraim, UT 84627For Sale

 MLS ID #2180646, Audrey Sanders, Century 21 Essentials Realty. UtahRealEstate.com
 - $285,0003 bd2 ba1.3k sqft350 S 200 E, Ephraim, UT 84627For Sale
 MLS ID #2154602, Sara Bailey, Homestead Realty LLC. UtahRealEstate.com
 - $299,0002 bd2 ba1.5k sqft350 E 200 N, Centerfield, UT 84622For Sale
 MLS ID #2135813, Melissa Williams, Presidio Real Estate (River Heights). UtahRealEstate.com
 - $359,0002 bd2 ba1.3k sqft106 E 200 S, Ephraim, UT 84627For Sale
 MLS ID #2190553, Tiffany Alder Bown, Century 21 Essentials Realty. UtahRealEstate.com
 - $336,5002 bd1 ba1.3k sqft364 W 200 N, Manti, UT 84642For SaleMLS ID #2183678, Misty Braithwaite, Red Rock Real Estate LLC (Central). UtahRealEstate.com
- $275,0001 bd1 ba1.4k sqft135 W 200 N, Centerfield, UT 84622For SaleMLS ID #2152638, Charlotte L Christiansen, Christiansen Real Estate Inc. UtahRealEstate.com
- $294,9003 bd2 ba1.5k sqft421 E 380 S Unit 4, Ephraim, UT 84627For SaleMLS ID #2162722, Kenneth Sperry, Presidio Real Estate. UtahRealEstate.com
- $329,0002 bd2 ba1.4k sqft88 W 200 N, Ephraim, UT 84627For SaleMLS ID #2133899, Shalmarie Morley, Morley Premier Realty. UtahRealEstate.com
- $230,0002 bd2 ba1.7k sqft85 E 100 N, Redmond, UT 84652For SaleMLS ID #2171245, Debbie Brown, R and R Realty LLC. UtahRealEstate.com
- $265,0003 bd1 ba1.4k sqft306 S 400 E, Salina, UT 84654For SaleMLS ID #2177788, Dana R Coates, ERA Brokers Consolidated (Richfield Branch). UtahRealEstate.com
- $449,0003 bd2 ba1.4k sqft38 E Center St, Ephraim, UT 84627For SaleMLS ID #2188969, J. Paul Reeb, Reeb Brokerage, LLC. UtahRealEstate.com
- $499,9993 bd2 ba1.4k sqft9205 S Avery Lynn Cir W #4, Centerfield, UT 84622New ConstructionMLS ID #2165526, Jennifer Willson, Hudson Foxx Real Estate. UtahRealEstate.com
- $235,0003 bd1 ba1.6k sqft2185 Crestridge Rd #51, Salina, UT 84654For SaleMLS ID #2154801, Lisa Cleaveland, ERA Brokers Consolidated (Utah County). UtahRealEstate.com
- $379,9003 bd2 ba1.3k sqft378 W 480 S #2, Ephraim, UT 84627For SaleMLS ID #2147541, Hayley Pollock, Morley Premier Realty. UtahRealEstate.com
- $379,9003 bd3 ba1.6k sqft752 S 40th St W #110, Ephraim, UT 84627New ConstructionMLS ID #2168467, Kristen Mortensen, Desert Blossom Realty LC. UtahRealEstate.com
- $210,0002 bd1 ba1.5k sqft241 S 200 E, Salina, UT 84654For SaleMLS ID #2189485, Lois L Kunz, Real Estate Exchange, Inc.. UtahRealEstate.com
- $465,0003 bd3 ba1.6k sqft210 N 300 E, Manti, UT 84642For SaleMLS ID #2140304, David N Jardine, Realtypath LLC (Allegiant). UtahRealEstate.com
- $409,9003 bd2 ba1.7k sqft385 W 480 S #102, Ephraim, UT 84627For SaleMLS ID #2172985, Ryan Biddulph, Covenant Realty. UtahRealEstate.com
- $389,9003 bd3 ba1.6k sqft738 S 40 W Suite W, Ephraim, UT 84627New ConstructionMLS ID #2162063, Kristen Mortensen, Desert Blossom Realty LC. UtahRealEstate.com
