Set on just over an acre in the heart of Scipio with quick freeway access, this brick cottage has detail that doesn't get built anymore. Multi-toned brick, a steeply pitched roof, and an arched covered entry set the tone before you're through the door. Inside, restored, original oak hardwood floors run through an open living, dining area and continue in the upstairs bedrooms. The dining room sits beneath a coved ceiling, with divided-light windows framing the mountains. The living room opens under a barrel-vaulted ceiling anchored by a sculpted plaster fireplace with an arched brick firebox, and a second door leads out to the covered porch. The remodeled kitchen carries the character through: walnut butcher-block counters, maple cabinetry with a plate rack and glass-front uppers, an exposed walnut beam, and the original brick chimney left bare. Gas range, stainless dishwasher, and seating for three at the peninsula. The remodeled bathroom is the showpiece - a cast-iron clawfoot tub, exposed copper supply lines feeding a copper rain shower, a granite-topped antique vanity, and a full wall of exposed brick and stone. Outside, more than an acre of open ground stretches out around the house, with mountain views from the front porch. For a buyer who wants period character and space to spread out without a long drive to the interstate, this one is worth seeing.
For sale
$315,000
295 N State St, Scipio, UT 84656
3beds
1,846sqft
Single Family Residence
Built in 1930
1.04 Acres Lot
$253,500 Zestimate®
$171/sqft
$-- HOA
What's special
Brick cottageCovered porchGranite-topped antique vanityExposed walnut beamArched covered entryRemodeled kitchenStainless dishwasher
- 3 days
- 144
- 9
Zillow last checked:
Listing updated:
Listed by:
Colten Roney 800-476-1572,
Simple Choice Real Estate
Source: UtahRealEstate.com,MLS#: 2184189
Facts & features
Interior
Bedrooms & bathrooms
- Bedrooms: 3
- Bathrooms: 1
- Full bathrooms: 1
- Main level bedrooms: 2
Heating
- Forced Air, Central, Hot Water
Cooling
- Central Air
Appliances
- Included: Portable Dishwasher, Dryer, Refrigerator, Washer, Gas Oven, Gas Range, Free-Standing Range
Features
- Flooring: Hardwood
- Basement: Partial
- Has fireplace: No
Interior area
- Total structure area: 1,846
- Total interior livable area: 1,846 sqft
- Finished area above ground: 1,231
- Finished area below ground: 153
Property
Features
- Stories: 2
- Fencing: Full
- Has view: Yes
- View description: Mountain(s), Valley
Lot
- Size: 1.04 Acres
- Features: Corner Lot
- Topography: Terrain
- Residential vegetation: Mature Trees, Scrub Oak
Details
- Parcel number: S1248
- Zoning: RES
- Zoning description: Single-Family
Construction
Type & style
- Home type: SingleFamily
- Architectural style: Bungalow/Cottage
- Property subtype: Single Family Residence
Materials
- Asphalt
- Roof: Asphalt,Pitched
Condition
- Blt./Standing
- New construction: No
- Year built: 1930
Utilities & green energy
- Water: Culinary, Rights: Owned, Shares
- Utilities for property: Natural Gas Connected, Sewer Connected, Water Connected
Community & HOA
Community
- Features: Sidewalks
HOA
- Has HOA: No
Location
- Region: Scipio
Financial & listing details
- Price per square foot: $171/sqft
- Annual tax amount: $1,183
- Date on market: 9/2/2026
- Listing terms: Cash,Conventional,USDA Loan
- Inclusions: Dishwasher: Portable, Dryer, Refrigerator, Washer
- Has irrigation water rights: Yes
- Road surface type: Paved
Estimated market value
$253,500
Estimated sales range
Not available
$1,407/mo
Price history
| Date | Event | Price |
|---|---|---|
| 9/9/2026 | Price change | $315,000+22.3%$171/sqft |
Source:  UtahRealEstate.com #2184189 Report a problem UtahRealEstate.com #2184189 Report a problem | ||
| 1/16/2025 | Pending sale | $257,500$139/sqft |
Source: UtahRealEstate.com #2032794 Report a problem | ||
| 12/10/2024 | Price change | $257,500-1%$139/sqft |
Source: UtahRealEstate.com #2032794 Report a problem | ||
| 11/15/2024 | Listed for sale | $260,000$141/sqft |
Source: UtahRealEstate.com #2032794 Report a problem | ||
| 11/13/2024 | Pending sale | $260,000$141/sqft |
Source: UtahRealEstate.com #2032794 Report a problem | ||
| 11/12/2024 | Listed for sale | $260,000$141/sqft |
Source: UtahRealEstate.com #2032794 Report a problem | ||
| 11/11/2024 | Pending sale | $260,000$141/sqft |
Source: UtahRealEstate.com #2032794 Report a problem | ||
| 11/6/2024 | Listed for sale | $260,000$141/sqft |
Source: UtahRealEstate.com #2032794 Report a problem | ||
Public tax history
Tax history is unavailable.
Monthly payment
Est. payment
Payment breakdown
Explore the cost of this home by adjusting the details. Changes won't be saved.Climate risks
Neighborhood: 84656
Nearby schools
Schools provided by the listing agent
- Elementary: Fillmore
- Middle: Fillmore
- High: Millard
- District: Millard
Source: UtahRealEstate.com. This data may not be complete. We recommend contacting the local school district to confirm school assignments for this home.
Similar homes
- $359,0004 bd2 ba1.5k sqft135 S State St, Scipio, UT 84656For Sale
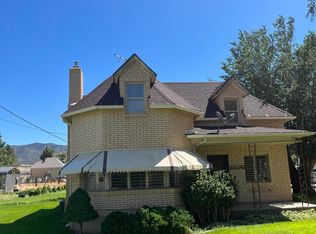 MLS ID #26-271319, Shannon M Gilman, FATHOM REALTY SG. WCBR
 - $300,0003 bd1 ba2k sqft211 W 100 S, Gunnison, UT 84634For Sale
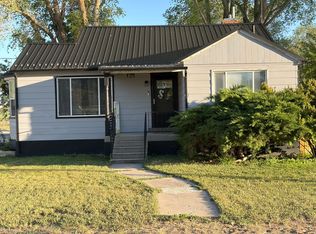
 MLS ID #2160551, Charlotte L Christiansen, Christiansen Real Estate Inc. UtahRealEstate.com
 - $299,0002 bd2 ba1.5k sqft350 E 200 N, Centerfield, UT 84622For Sale
 MLS ID #2135813, Melissa Williams, Presidio Real Estate (River Heights). UtahRealEstate.com
 - $349,9004 bd2 ba1.7k sqft45 W 300 N, Oak City, UT 84649For Sale
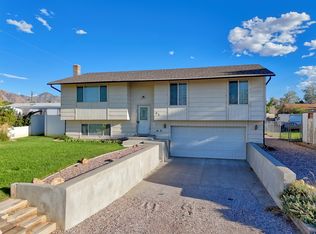 MLS ID #2170655, Brett Henry, Simple Choice Real Estate. UtahRealEstate.com
 - $275,0001 bd1 ba1.4k sqft135 W 200 N, Centerfield, UT 84622For SaleMLS ID #2152638, Charlotte L Christiansen, Christiansen Real Estate Inc. UtahRealEstate.com
- $425,0003 bd2 ba2.7k sqft290 N 250 E, Centerfield, UT 84622For SaleMLS ID #2181111, Jordyn Petersen, Realtypath LLC (Allegiant). UtahRealEstate.com
- $189,5003 bd2 ba1.2k sqft255 N Main St, Holden, UT 84636For SaleMLS ID #2158162, Daniel F. Davies, Davies & Co. Realty. UtahRealEstate.com
- $439,0003 bd2 ba1.5k sqft71 S 450 W, Gunnison, UT 84634New ConstructionMLS ID #2173943, Joshua Flake, RND Properties. UtahRealEstate.com
