IMPROVED PRICE OF $20,000 !! COZY COTTAGE HOME WITH ABUNDANCE OF DESIRABLE FEATURES: Home sits on a beautiful CORNER LOT in Gunnison boasting a PRIVATE NEW FENCED BACK YARD with SUBSTANTIAL GROUND to the south for building that huge garage or shop! No worries about the roof as the home has a newly installed beautiful METAL ROOF, Newer CENTRAL AIR, Newer HOT WATER HEATER , Newer EXTERIOR PAINT, New RAIN GUTTERS, 2 STORAGE SHEDS , AUTO SPRINKLER SYSTEM , UPDATED BATHROOM, OUTSIDE BASEMENT ENTRANCE and much more to offer! Don't forgo checking this home out before purchasing something else with less bang for the buck! This home is covered by a SilverBack Home Warranty Listing Policy which can be transferred to the buyer at closing with the purchase of a Buyers Policy. Square footage figures are provided as a courtesy estimate only and were obtained from Sanpete County . Buyer is advised to obtain an independent measurement.
For sale
Price cut: $20K (8/25)
$300,000
211 W 100 S, Gunnison, UT 84634
3beds
2,068sqft
Single Family Residence
Built in 1947
0.4 Acres Lot
$290,400 Zestimate®
$145/sqft
$-- HOA
What's special
Corner lotNewer exterior paintNew rain guttersNewer hot water heaterAuto sprinkler systemMetal roofOutside basement entrance
- 132 days
- 141
- 13
Zillow last checked:
Listing updated:
Listed by:
Charlotte L Christiansen 435-528-7463,
Christiansen Real Estate Inc
Source: UtahRealEstate.com,MLS#: 2160551
Facts & features
Interior
Bedrooms & bathrooms
- Bedrooms: 3
- Bathrooms: 1
- Full bathrooms: 1
- Main level bedrooms: 2
Heating
- Forced Air, Central
Cooling
- Central Air, Ceiling Fan(s)
Appliances
- Included: Refrigerator, Oven, Free-Standing Range
Features
- Flooring: Carpet, Hardwood, Concrete
- Doors: Storm Door(s)
- Windows: Blinds
- Basement: Full,Basement Entrance
- Has fireplace: No
Interior area
- Total structure area: 2,068
- Total interior livable area: 2,068 sqft
- Finished area above ground: 1,034
- Finished area below ground: 930
Property
Features
- Stories: 2
- Patio & porch: Porch, Open Porch
- Fencing: Full
- Has view: Yes
- View description: Mountain(s), Valley
Lot
- Size: 0.4 Acres
- Features: Corner Lot, Sprinkler: Auto-Full
- Residential vegetation: Landscaping: Full
Details
- Additional structures: Storage Shed(s)
- Parcel number: 000002564X
- Zoning: RES
- Zoning description: Single-Family
Construction
Type & style
- Home type: SingleFamily
- Architectural style: Bungalow/Cottage
- Property subtype: Single Family Residence
Materials
- Frame
- Roof: Metal,Pitched
Condition
- Blt./Standing
- New construction: No
- Year built: 1947
Details
- Warranty included: Yes
Utilities & green energy
- Water: Culinary, Irrigation: Pressure
- Utilities for property: Natural Gas Connected, Electricity Connected, Sewer Connected, Water Connected
Community & HOA
Community
- Subdivision: Oaker Hills
HOA
- Has HOA: No
Location
- Region: Gunnison
Financial & listing details
- Price per square foot: $145/sqft
- Tax assessed value: $239,608
- Annual tax amount: $1,394
- Date on market: 5/25/2026
- Listing terms: Cash,Conventional,FHA,VA Loan,USDA Loan
- Inclusions: Ceiling Fan, Range, Refrigerator, Storage Shed(s), Video Door Bell(s), Smart Thermostat(s)
- Exclusions: Dryer, Freezer, Microwave, Video Camera(s)
- Acres allowed for irrigation: 0
- Electric utility on property: Yes
- Road surface type: Paved
Estimated market value
$290,400
$276,000 - $305,000
$1,395/mo
Price history
| Date | Event | Price |
|---|---|---|
| 8/25/2026 | Price change | $300,000-6.3%$145/sqft |
Source:  UtahRealEstate.com #2160551 Report a problem UtahRealEstate.com #2160551 Report a problem | ||
| 5/26/2026 | Price change | $320,000+60.1%$155/sqft |
Source: UtahRealEstate.com #2160551 Report a problem | ||
| 2/6/2022 | Pending sale | $199,900$97/sqft |
Source: UtahRealEstate.com #1784346 Report a problem | ||
| 1/6/2022 | Listed for sale | $199,900$97/sqft |
Source: UtahRealEstate.com #1784346 Report a problem | ||
| 12/29/2021 | Pending sale | $199,900$97/sqft |
Source: UtahRealEstate.com #1784346 Report a problem | ||
| 12/20/2021 | Listed for sale | $199,900$97/sqft |
Source: UtahRealEstate.com #1784346 Report a problem | ||
Public tax history
| Year | Property taxes | Tax assessment |
|---|---|---|
| 2025 | $1,393 +0.5% | $131,785 +5% |
| 2024 | $1,386 +15.7% | $125,545 +23.9% |
| 2023 | $1,198 +0.1% | $101,290 +8.4% |
| 2022 | $1,196 +5.4% | $93,447 +21.8% |
| 2021 | $1,136 +11.9% | $76,703 +22.4% |
| 2020 | $1,014 +9.5% | $62,673 +15.3% |
| 2018 | $926 -0.4% | $54,367 |
| 2017 | $930 +12.2% | $54,367 +6.1% |
| 2016 | $828 -0.2% | $51,249 |
| 2015 | $830 +1.6% | $51,249 |
| 2014 | $816 | $51,249 |
Find assessor info on the county website
Monthly payment
Est. payment
Payment breakdown
Explore the cost of this home by adjusting the details. Changes won't be saved.Climate risks
Neighborhood: 84634
Nearby schools
Schools provided by the listing agent
- Elementary: Gunnison Valley
- Middle: Gunnison Valley
- High: Gunnison Valley
- District: South Sanpete
Source: UtahRealEstate.com. This data may not be complete. We recommend contacting the local school district to confirm school assignments for this home.
Similar homes
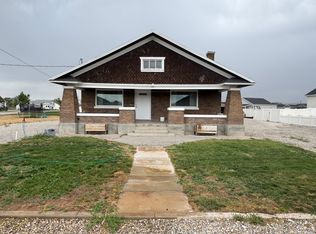
- $299,0002 bd2 ba1.5k sqft350 E 200 N, Centerfield, UT 84622For Sale

 MLS ID #2135813, Melissa Williams, Presidio Real Estate (River Heights). UtahRealEstate.com
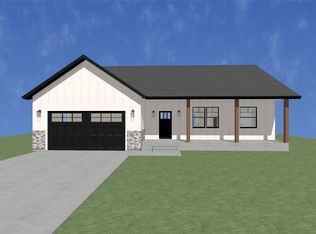
 - $379,0004 bd3 ba2.6k sqft105 E 200 N, Centerfield, UT 84622For Sale
 MLS ID #2182704, Brad Duffin, Red Rock Real Estate LLC (Central). UtahRealEstate.com
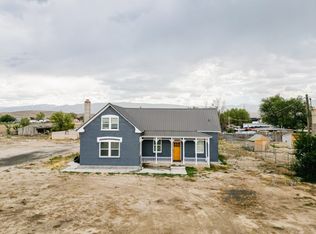
 - $439,0003 bd2 ba1.5k sqft71 S 450 W, Gunnison, UT 84634New Construction
 MLS ID #2173943, Joshua Flake, RND Properties. UtahRealEstate.com
 - $385,0003 bd2 ba2.5k sqft320 N Main St, Centerfield, UT 84622For Sale
 MLS ID #2182726, Tiffany Kennard, Century 21 Edges. UtahRealEstate.com
 - $418,0005 bd4 ba3k sqft391 S Main St E, Gunnison, UT 84634For SaleMLS ID #2164601, Charlotte L Christiansen, Christiansen Real Estate Inc. UtahRealEstate.com
- $275,0001 bd1 ba1.4k sqft135 W 200 N, Centerfield, UT 84622For SaleMLS ID #2152638, Charlotte L Christiansen, Christiansen Real Estate Inc. UtahRealEstate.com
- $449,0004 bd2 ba2.7k sqft555 N Main St, Centerfield, UT 84622For SaleMLS ID #2182294, Janice C Mcclellan, Central Utah Professional Realty. UtahRealEstate.com
- $379,0003 bd2 ba2.1k sqft11 E Center St, Sterling, UT 84665For SaleMLS ID #2187824, Linda K Nielsen, Berkshire Hathaway HomeServices Elite Real Estate. UtahRealEstate.com
- $342,0003 bd1 ba2k sqft111 S Main St, Sterling, UT 84665For SaleMLS ID #2184223, Tiffany Alder Bown, Century 21 Essentials Realty. UtahRealEstate.com
- $269,0005 bd1 ba2.1k sqft299 N 100 E, Salina, UT 84654For SaleMLS ID #2188416, Angela Viers, Rustic Roots Real Estate LLC. UtahRealEstate.com
- $298,0004 bd2 ba2.3k sqft295 W 100 S, Manti, UT 84642For SaleMLS ID #2162066, Shawna Nicholls, Mountainland Realty, Inc. UtahRealEstate.com
- $324,9993 bd2 ba2.5k sqft165 S 200 W, Manti, UT 84642For SaleMLS ID #2178436, Brett Bezzant, R and R Realty LLC. UtahRealEstate.com
- $299,9003 bd2 ba1.4k sqft12 E 200 S, Salina, UT 84654For SaleMLS ID #2175221, Misty Braithwaite, Red Rock Real Estate LLC (Central). UtahRealEstate.com
- $269,9003 bd1 ba1.4k sqft306 S 400 E, Salina, UT 84654For SaleMLS ID #2177788, Dana R Coates, ERA Brokers Consolidated (Richfield Branch). UtahRealEstate.com
- $315,0003 bd1 ba1.8k sqft295 N State St, Scipio, UT 84656For SaleMLS ID #2184189, Colten Roney, Simple Choice Real Estate. UtahRealEstate.com
- $259,0003 bd3 ba2.4k sqft302 N Main St, Manti, UT 84642For SaleMLS ID #2167690, Jamie Nielson, Covenant Realty. UtahRealEstate.com
- $425,0003 bd2 ba2.7k sqft290 N 250 E, Centerfield, UT 84622For SaleMLS ID #2181111, Jordyn Petersen, Realtypath LLC (Allegiant). UtahRealEstate.com
- $349,9993 bd2 ba1.1k sqft265 S 400 E, Ephraim, UT 84627For SaleMLS ID #2179188, Misty Braithwaite, Red Rock Real Estate LLC (Central). UtahRealEstate.com
- $449,0003 bd2 ba1.8k sqft111 E Center St, Sterling, UT 84665For SaleMLS ID #2185450, Misty Braithwaite, Red Rock Real Estate LLC (Central). UtahRealEstate.com
- $336,5002 bd1 ba1.3k sqft364 W 200 N, Manti, UT 84642For SaleMLS ID #2183678, Misty Braithwaite, Red Rock Real Estate LLC (Central). UtahRealEstate.com
