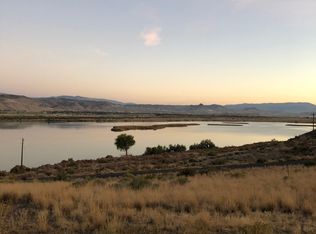
Incredible lake and valley views and one-of-a-kind architecture make this 4-bedroom, 3-bath home a rare find! Built in 1982, this unique property features a stunning indoor atrium with soaring ceilings, mature trees, and lush plants that create a private oasis in the heart of the home. An upstairs bedroom opens to a balcony overlooking the atrium, adding to its distinctive charm. Enjoy expansive courtyards with breathtaking lake views, perfect for relaxing or entertaining. Plus, the paid-off solar panels provide energy savings for years to come. This is a truly unforgettable property you won't want to miss! Square footage figures are provided as a courtesy estimate only and were obtained from county records. Buyer is advised to obtain an independent measurement.
For sale
Price cut: $30K (10/20)
$595,000
370 W Lakeview Dr, Redmond, UT 84652
4beds
3,650sqft
Single Family Residence
Built in 1982
0.74 Acres Lot
$584,700 Zestimate®
$163/sqft
$-- HOA
What's special
One-of-a-kind architectureLake and valley views
- 97 days
- 174
- 5
Zillow last checked:
Listing updated:
Listed by:
Paul R. Torgerson 435-287-9484,
Red Rock Real Estate LLC (Central)
Source: UtahRealEstate.com,MLS#: 2171939
Facts & features
Interior
Bedrooms & bathrooms
- Bedrooms: 4
- Bathrooms: 3
- Full bathrooms: 3
- Main level bedrooms: 2
Primary bedroom
- Level: First
Heating
- Electric, Wood
Cooling
- Window Unit(s), Ceiling Fan(s)
Appliances
- Included: Dryer, Microwave, Refrigerator, Washer, Water Softener Owned
- Laundry: Electric Dryer Hookup
Features
- Separate Bath/Shower
- Flooring: Carpet, Tile
- Doors: Sliding Doors
- Windows: Blinds, Bay Window(s), Skylight(s)
- Basement: Full,Walk-Out Access,Basement Entrance
- Number of fireplaces: 1
- Fireplace features: Wood Burning Stove
Interior area
- Total structure area: 3,650
- Total interior livable area: 3,650 sqft
- Finished area above ground: 1,500
- Finished area below ground: 2,150
Property
Parking
- Total spaces: 4
- Parking features: Covered, RV Access/Parking
- Attached garage spaces: 2
- Carport spaces: 2
- Covered spaces: 4
Features
- Stories: 2
- Patio & porch: Covered, Patio, Covered Patio, Open Patio
- Exterior features: Atrium, Balcony
- Has view: Yes
- View description: Lake, Mountain(s), Valley, Water
- Has water view: Yes
- Water view: Lake,Water
Lot
- Size: 0.74 Acres
- Features: Terrain: Hilly, Private
- Topography: Terrain Hilly
- Residential vegetation: Landscaping: Part, Mature Trees, Xeriscaped
Details
- Additional structures: Workshop
- Parcel number: 2R42
- Zoning description: Single-Family
Construction
Type & style
- Home type: SingleFamily
- Architectural style: Rambler/Ranch
- Property subtype: Single Family Residence
Materials
- Brick, Stucco
- Roof: Asphalt,Membrane
Condition
- Blt./Standing
- New construction: No
- Year built: 1982
Utilities & green energy
- Sewer: Public Sewer, Sewer: Public
- Water: Culinary
- Utilities for property: Natural Gas Available, Natural Gas Not Available, Electricity Connected, Sewer Connected, Water Connected
Green energy
- Energy generation: Solar
Community & HOA
HOA
- Has HOA: No
Location
- Region: Redmond
Financial & listing details
- Price per square foot: $163/sqft
- Tax assessed value: $502,049
- Annual tax amount: $2,335
- Date on market: 7/13/2026
- Listing terms: Cash,Conventional,FHA,VA Loan,USDA Loan
- Inclusions: Ceiling Fan, Dryer, Microwave, Refrigerator, Washer, Water Softener: Own, Wood Stove
- Exclusions: Freezer
- Acres allowed for irrigation: 0
- Electric utility on property: Yes
Estimated market value
$584,700
$555,000 - $614,000
$2,050/mo
Price history
| Date | Event | Price |
|---|---|---|
| 10/20/2026 | Price change | $595,000-4.8%$163/sqft |
Source:  UtahRealEstate.com #2171939 Report a problem UtahRealEstate.com #2171939 Report a problem | ||
| 7/22/2026 | Price change | $625,000-14%$171/sqft |
Source: UtahRealEstate.com #2171939 Report a problem | ||
| 7/15/2026 | Listed for sale | $727,000$199/sqft |
Source: UtahRealEstate.com #2171939 Report a problem | ||
Public tax history
| Year | Property taxes | Tax assessment |
|---|---|---|
| 2025 | $2,335 +15.8% | $276,127 +18.2% |
| 2024 | $2,017 -7.5% | $233,635 -5.7% |
| 2023 | $2,180 -1.6% | $247,656 +10.5% |
| 2022 | $2,216 +15% | $224,034 +39% |
| 2021 | $1,928 +22.8% | $161,152 +22.7% |
| 2020 | $1,569 -9.8% | $131,289 +1.7% |
| 2019 | $1,740 -5.5% | $129,050 -0.9% |
| 2018 | $1,840 +4.8% | $130,280 +6.3% |
| 2017 | $1,756 +1.4% | $122,590 +3.6% |
| 2016 | $1,732 +31.6% | $118,320 |
| 2015 | $1,316 | $118,320 -0.9% |
| 2014 | $1,316 | $119,360 |
| 2013 | -- | $119,360 |
| 2012 | -- | $119,360 |
| 2011 | -- | $119,360 -8% |
| 2010 | -- | $129,730 |
Find assessor info on the county website
Monthly payment
Est. payment
Payment breakdown
Explore the cost of this home by adjusting the details. Changes won't be saved.Climate risks
Neighborhood: 84652
Nearby schools
Schools provided by the listing agent
- Elementary: Salina
- Middle: North Sevier
- High: North Sevier
- District: Sevier
Source: UtahRealEstate.com. This data may not be complete. We recommend contacting the local school district to confirm school assignments for this home.
Similar homes
- $759,0003 bd2 ba2.1k sqft180 N 150 E, Redmond, UT 84652For Sale

 MLS ID #2173381, McKinsey Harrison, Rustic Roots Real Estate LLC. UtahRealEstate.com
 - $569,9004 bd3 ba2.6k sqft64 S 400 W, Aurora, UT 84620For Sale
 MLS ID #26-276182, Anne V Fillmore, RED ROCK REAL ESTATE CENTRAL. WCBR
 - $724,9006 bd4 ba4.9k sqft186 W 580 N, Redmond, UT 84652For Sale
 MLS ID #2139333, Denice Waybrant, ERA Brokers Consolidated (Richfield Branch). UtahRealEstate.com
 - $459,0005 bd3 ba3.4k sqft166 Brooklyn Dr, Salina, UT 84654For Sale
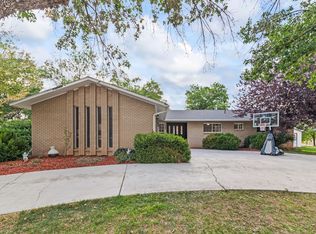 MLS ID #2182046, Holly Larsen, Presidio Real Estate. UtahRealEstate.com
 - $370,0004 bd4 ba3.4k sqft141 S Sunnybrook Dr, Salina, UT 84654For SaleMLS ID #2167725, Tyson J Hansen, ERA Brokers Consolidated (Richfield Branch). UtahRealEstate.com
- $535,0003 bd3 ba2.7k sqft1698 S River Rock Way, Salina, UT 84654For SaleMLS ID #2166625, Angela Viers, Rustic Roots Real Estate LLC. UtahRealEstate.com
- $595,0005 bd3 ba3.7k sqft250 E 2690 N, Sigurd, UT 84657New ConstructionMLS ID #2189581, Marcus Blood, Coldwell Banker Preferred Properties. UtahRealEstate.com
- $399,9994 bd2 ba2.5k sqft361 S 790 W, Aurora, UT 84620For SaleMLS ID #2190823, Jaden Roney, Strawberry Ranch Realty, LLC. UtahRealEstate.com
- $382,0004 bd2 ba1.9k sqft245 N 400 W, Salina, UT 84654For SaleMLS ID #2183277, McKinsey Harrison, Rustic Roots Real Estate LLC. UtahRealEstate.com
- $499,0005 bd3 ba3.2k sqft465 E 400 S, Centerfield, UT 84622For SaleMLS ID #2174564, Misty Braithwaite, Red Rock Real Estate LLC (Central). UtahRealEstate.com
- $395,0004 bd3 ba3.5k sqft10 N Main St, Centerfield, UT 84622For SaleMLS ID #2128519, Crystal M Young, EXP Realty, LLC. UtahRealEstate.com
- $529,0005 bd2 ba3.4k sqft130 N 100 E, Gunnison, UT 84634For SaleMLS ID #2159258, Kinsley Lund, Coldwell Banker Preferred Properties. UtahRealEstate.com
- $499,9004 bd3 ba2.5k sqft130 E 300 N, Centerfield, UT 84622For SaleMLS ID #2185458, Tiffany Alder Bown, Century 21 Essentials Realty. UtahRealEstate.com
- $500,0005 bd3 ba3k sqft117 E 250 S, Sterling, UT 84665For SaleMLS ID #2156739, Keith M Kasperson, Coldwell Banker Realty (Park City-Newpark). UtahRealEstate.com
- $449,0004 bd2 ba2.7k sqft555 N Main St, Centerfield, UT 84622For SaleMLS ID #2182294, Janice C Mcclellan, Central Utah Professional Realty. UtahRealEstate.com
- $535,0003 bd2 ba4.7k sqft40 N 450 W, Gunnison, UT 84634For SaleMLS ID #2160139, Crystal M Young, EXP Realty, LLC. UtahRealEstate.com
- $379,0004 bd3 ba2.6k sqft105 E 200 N, Centerfield, UT 84622For SaleMLS ID #2182704, Brad Duffin, Red Rock Real Estate LLC (Central). UtahRealEstate.com
- $449,0003 bd2 ba1.8k sqft111 E Center St, Sterling, UT 84665For SaleMLS ID #2185450, Misty Braithwaite, Red Rock Real Estate LLC (Central). UtahRealEstate.com
- $385,0003 bd2 ba2.5k sqft320 N Main St, Centerfield, UT 84622For SaleMLS ID #2182726, Tiffany Kennard, Century 21 Edges. UtahRealEstate.com
- $544,0003 bd2 ba3.6k sqft976 N 180 W, Mayfield, UT 84643For SaleMLS ID #2155406, Joseph G Andersen, Century 21 Essentials Realty. UtahRealEstate.com
