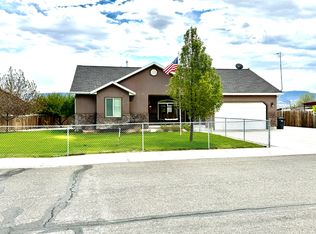
Welcome to this well maintained and thoughtfully designed home offering space, comfort, and an ideal location. This fully finished residence features 5 bedrooms and 2¾ bathrooms and sits on a generous .38-acre fully fenced lot, providing both privacy and room to enjoy the outdoors. As you enter the home, you are greeted by vaulted ceilings that create an open and welcoming atmosphere in the main living areas. The home offers formal living rooms on both the main level and the basement, making it perfect for entertaining, multi-generational living, or simply enjoying separate gathering spaces. The layout is functional and spacious, allowing for flexibility to meet a variety of lifestyle needs. The kitchen is warm and inviting, complete with ample cabinetry and a china hutch that will stay with the home, adding character and practical storage. Downstairs, the fully finished basement provides additional living space and features a cozy wood stove, creating a comfortable retreat during the colder months. A dedicated food storage room adds valuable space for organization and long-term storage. Outside, the property truly shines. The fully fenced yard offers a safe and private area for pets, play, or entertaining. Enjoy the mature landscaping and established fruit trees, including two apple trees, two pear trees, and two plum trees, perfect for homegrown harvests. A storage shed provides extra space for tools, equipment, or hobbies, while the two-car garage offers convenient parking and additional storage. This home is ideally situated within walking distance to the elementary, middle, and high schools, making it an excellent choice for families. With its generous lot size, finished living spaces, and desirable neighborhood location, this property offers a rare combination of comfort, functionality, and convenience. Don't miss the opportunity to own this well-maintained home. Square footage figures are provided as a courtesy estimate only and were obtained from Sanpete cou
For sale
Price cut: $20.5K (7/21)
$398,500
455 S Rock Creek Dr, Gunnison, UT 84634
5beds
3baths
2,992sqft
Single Family Residence
Built in 2008
0.38 Acres Lot
$393,500 Zestimate®
$133/sqft
$-- HOA
What's special
Fully fenced yardTwo-car garageMature landscapingAmple cabinetryStorage shedVaulted ceilingsFully finished basement
- 162 days |
- 312 |
- 17 |
Zillow last checked:
Listing updated:
Listed by:
Misty D Braithwaite 435-851-4351,
RED ROCK REAL ESTATE CENTRAL
Source: WCBR,MLS#: 26-270052
Facts & features
Interior
Bedrooms & bathrooms
- Bedrooms: 5
- Bathrooms: 3
Primary bedroom
- Level: Main
Bedroom 2
- Level: Main
Bedroom 3
- Level: Main
Bedroom 4
- Level: Basement
Bedroom 5
- Level: Basement
Bathroom
- Level: Main
Bathroom
- Level: Main
Bathroom
- Level: Basement
Kitchen
- Level: Main
Laundry
- Level: Main
Living room
- Level: Main
Living room
- Level: Basement
Heating
- Natural Gas
Cooling
- Central Air
Features
- Basement: Full
- Number of fireplaces: 1
Interior area
- Total structure area: 2,992
- Total interior livable area: 2,992 sqft
- Finished area above ground: 1,437
Property
Parking
- Total spaces: 2
- Parking features: Attached, Garage Door Opener
- Attached garage spaces: 2
Features
- Stories: 2
- Has view: Yes
- View description: Mountain(s)
Lot
- Size: 0.38 Acres
- Features: Cul-De-Sac, Curbs & Gutters, Level
Details
- Parcel number: 61231
- Zoning description: Residential
Construction
Type & style
- Home type: SingleFamily
- Property subtype: Single Family Residence
Materials
- Brick, Stucco
- Roof: Asphalt
Condition
- Built & Standing
- Year built: 2008
Utilities & green energy
- Water: Culinary, Irrigation
- Utilities for property: Electricity Connected, Natural Gas Connected
Community & HOA
Community
- Features: Sidewalks
HOA
- Has HOA: No
Location
- Region: Gunnison
Financial & listing details
- Price per square foot: $133/sqft
- Annual tax amount: $1,972
- Date on market: 3/10/2026
- Cumulative days on market: 214 days
- Listing terms: FHA,Conventional,Cash
- Inclusions: Wood Burning Stove, Window Coverings, Washer, Walk-in Closet(s), Sprinkler, Full, Refrigerator, Patio, Uncovered, Oven/Range, Freestnd, Outdoor Lighting, Microwave, Landscaped, Full, Home Warranty, Fenced, Full, Dryer, Disposal, Dishwasher, Ceiling, Vaulted, Ceiling Fan(s)
- Electric utility on property: Yes
- Road surface type: Paved
Estimated market value
$393,500
$374,000 - $413,000
$2,469/mo
Price history
| Date | Event | Price |
|---|---|---|
| 7/21/2026 | Price change | $398,500-4.9%$133/sqft |
Source: WCBR #26-270052 Report a problem | ||
| 6/26/2026 | Pending sale | $419,000$140/sqft |
Source: WCBR #26-270052 Report a problem | ||
| 6/6/2026 | Price change | $419,000-4.6%$140/sqft |
Source: WCBR #26-270052 Report a problem | ||
| 5/15/2026 | Price change | $439,000-4.4%$147/sqft |
Source: WCBR #26-270052 Report a problem | ||
| 4/16/2026 | Price change | $459,000-2.3%$153/sqft |
Source: WCBR #26-270052 Report a problem | ||
| 3/10/2026 | Listed for sale | $469,900$157/sqft |
Source: WCBR #26-270052 Report a problem | ||
Public tax history
Tax history is unavailable.
Monthly payment
Est. payment
Payment breakdown
Explore the cost of this home by adjusting the details. Changes won't be saved.Climate risks
Neighborhood: 84634
Nearby schools
GreatSchools rating
- 7/10Gunnison Valley SchoolGrades: PK-5Distance: 0.2 mi
- 4/10Gunnison Valley Middle SchoolGrades: 6-8Distance: 0.3 mi
- 6/10Gunnison Valley High SchoolGrades: 9-12Distance: 0.4 mi
- $398,5005 bd3 ba2.9k sqft455 S Rock Creek Dr, Gunnison, UT 84634For Sale
- $393,800-- bd-- ba1.4k sqft465 S Rock Creek Dr, Gunnison, UT 84634Off Market
- $343,300-- bd-- ba1.4k sqft445 S Rock Creek Dr, Gunnison, UT 84634Off Market
- $383,400-- bd-- ba1.4k sqft450 S Rock Creek Dr, Gunnison, UT 84634Off Market
- $525,1003 bd2 ba1.8k sqft460 S Rock Creek Dr, Gunnison, UT 84634Off Market
- $349,600-- bd-- ba1.4k sqft440 S Rock Creek Dr, Gunnison, UT 84634Off Market
- $344,000-- bd-- ba1.4k sqft430 S Rock Creek Dr, Gunnison, UT 84634Off Market
- $388,200-- bd-- ba1.3k sqft475 S Rock Creek Dr, Gunnison, UT 84634Off Market
A local agent can set up tours, give advice and negotiate with sellers.
A local lender can help you make sure your offer is ready when you are.
Similar homes
- $398,5005 bd3 ba2.9k sqft455 S Rock Creek Dr, Gunnison, UT 84634For Sale
 MLS ID #2131075, Misty Braithwaite, Red Rock Real Estate LLC (Central). UtahRealEstate.com
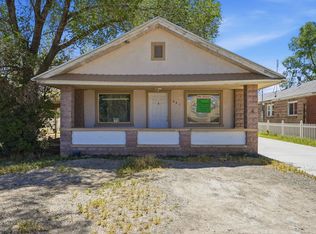
 - $418,0005 bd4 ba3k sqft391 S Main St E, Gunnison, UT 84634For Sale
 MLS ID #2164601, Charlotte L Christiansen, Christiansen Real Estate Inc. UtahRealEstate.com
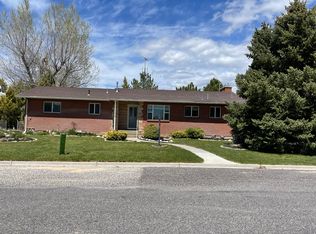
 - $390,0006 bd3 ba3.2k sqft143 E 100 N, Gunnison, UT 84634For Sale
 MLS ID #2090276, Charlotte L Christiansen, Christiansen Real Estate Inc. UtahRealEstate.com
 - $325,0003 bd1 ba2k sqft153 W 100 S, Gunnison, UT 84634For Sale
 MLS ID #2179141, Tiffany Alder Bown, Century 21 Essentials Realty. UtahRealEstate.com
 - $529,0005 bd2 ba3.4k sqft130 N 100 E, Gunnison, UT 84634For SaleMLS ID #2159258, Kinsley Lund, Coldwell Banker Preferred Properties. UtahRealEstate.com
- $499,0005 bd3 ba3.2k sqft465 E 400 S, Centerfield, UT 84622For SaleMLS ID #2174564, Misty Braithwaite, Red Rock Real Estate LLC (Central). UtahRealEstate.com
- $320,0003 bd1 ba2k sqft211 W 100 S, Gunnison, UT 84634For SaleMLS ID #2160551, Charlotte L Christiansen, Christiansen Real Estate Inc. UtahRealEstate.com
- $569,0004 bd2 ba2.4k sqft45 N 100 E, Centerfield, UT 84622For SaleMLS ID #2175868, Misty Braithwaite, Red Rock Real Estate LLC (Central). UtahRealEstate.com
- $400,0003 bd3 ba4.4k sqft813 E Canyon Rd, Mayfield, UT 84643For SaleMLS ID #2164142, Charlotte L Christiansen, Christiansen Real Estate Inc. UtahRealEstate.com
- $514,0004 bd3 ba2.5k sqft130 E 300 N, Centerfield, UT 84622For SaleMLS ID #2110070, Tiffany Alder Bown, Century 21 Essentials Realty. UtahRealEstate.com
- $439,0003 bd2 ba1.5k sqft71 S 450 W, Gunnison, UT 84634New ConstructionMLS ID #2173943, Joshua Flake, RND Properties. UtahRealEstate.com
- $500,0005 bd3 ba3k sqft117 E 250 S, Sterling, UT 84665For SaleMLS ID #2156739, Keith M Kasperson, Coldwell Banker Realty (Park City-Newpark). UtahRealEstate.com
- $415,0004 bd4 ba3.4k sqft141 S Sunnybrook Dr, Salina, UT 84654For SaleMLS ID #2167725, Tyson J Hansen, ERA Brokers Consolidated (Richfield Branch). UtahRealEstate.com
- $489,0003 bd3 ba3.7k sqft431 W Center St S, Gunnison, UT 84634For SaleMLS ID #2090690, Joshua Flake, RND Properties. UtahRealEstate.com
- $299,0002 bd2 ba1.5k sqft350 E 200 N, Centerfield, UT 84622For SaleMLS ID #2135813, Melissa Williams, Presidio Real Estate (River Heights). UtahRealEstate.com
- $499,9005 bd2 ba2.6k sqft211 W Center St, Sterling, UT 84665For SaleMLS ID #2164115, Charlotte L Christiansen, Christiansen Real Estate Inc. UtahRealEstate.com
- $374,9993 bd2 ba2.5k sqft165 S 200 W, Manti, UT 84642For SaleMLS ID #2178436, Brett Bezzant, R and R Realty LLC. UtahRealEstate.com
- $499,0003 bd2 ba4k sqft21 N 450 W, Gunnison, UT 84634New ConstructionMLS ID #2144461, Joshua Flake, RND Properties. UtahRealEstate.com
- $385,0003 bd3 ba1.9k sqft590 W 285 N, Salina, UT 84654For SaleMLS ID #2151954, Brayden Lewis, RANLife Real Estate Inc. UtahRealEstate.com
- $425,0005 bd2 ba2.9k sqft236 W 200 S, Ephraim, UT 84627For SaleMLS ID #2169038, Jason P. Turner, Realtypath LLC (Innovate). UtahRealEstate.com
