Enjoy the space and simplicity of country living with this charming brick home situated on a full acre. With room for horses, chickens, a garden, and more, this property offers a great opportunity to create the lifestyle you've been looking for. Inside, you'll find two bedrooms on the main level plus a versatile bonus room upstairs that could be used as a third bedroom, home office, playroom, or additional living space. The updated kitchen features granite countertops and attractive appliances, while a newer roof and windows add peace of mind and value. Outside, the fully fenced property offers plenty of room to enjoy, including a beautiful grassy yard, swing set, automatic sprinklers, and space for animals and gardening. Whether you're dreaming of a small hobby farm, need more room for outdoor living, or simply want a little more space between you and your neighbors, this property has so much to offer.
Accepting backups
Price cut: $10K (8/16)
$325,000
153 W 100 S, Gunnison, UT 84634
3beds
2,002sqft
Single Family Residence
Built in 1910
0.99 Acres Lot
$318,000 Zestimate®
$162/sqft
$-- HOA
What's special
Fully fenced propertyNewer roofBeautiful grassy yardUpdated kitchenSwing setVersatile bonus room upstairsGranite countertops
- 69 days
- 80
- 3
Zillow last checked:
Listing updated:
Listed by:
Tiffany Alder Bown 435-283-6626,
Century 21 Essentials Realty
Source: UtahRealEstate.com,MLS#: 2179141
Facts & features
Interior
Bedrooms & bathrooms
- Bedrooms: 3
- Bathrooms: 1
- Full bathrooms: 1
- Main level bedrooms: 2
Rooms
- Room types: Updated Kitchen
Heating
- Central
Cooling
- Central Air
Appliances
- Included: Disposal, Free-Standing Range
- Laundry: Electric Dryer Hookup
Features
- Granite Counters
- Flooring: Carpet
- Windows: Blinds, Drapes, Double Pane Windows
- Basement: Partial
- Has fireplace: No
Interior area
- Total structure area: 2,002
- Total interior livable area: 2,002 sqft
- Finished area above ground: 1,902
Property
Parking
- Total spaces: 12
- Parking features: Garage
- Garage spaces: 2
- Uncovered spaces: 10
Features
- Stories: 3
- Exterior features: Lighting
- Fencing: Full
- Frontage length: 98
Lot
- Size: 0.99 Acres
- Dimensions: 98.0 x 217.8 x 98.0
- Features: Sprinkler: Auto-Full
- Topography: Terrain
- Residential vegetation: Landscaping: Full, Mature Trees, Vegetable Garden
Details
- Additional structures: Outbuilding
- Parcel number: 000002304X
- Zoning: RES
- Zoning description: Single-Family
- Horses can be raised: Yes
- Horse amenities: Horse Property
Construction
Type & style
- Home type: SingleFamily
- Architectural style: Rambler/Ranch
- Property subtype: Single Family Residence
Materials
- Asphalt, Brick
- Roof: Asphalt
Condition
- Blt./Standing
- New construction: No
- Year built: 1910
Utilities & green energy
- Water: Culinary, Secondary
- Utilities for property: Natural Gas Connected, Electricity Connected, Sewer Connected, Water Connected
Community & HOA
Community
- Subdivision: Mount Baldy Estates
HOA
- Has HOA: No
Location
- Region: Gunnison
Financial & listing details
- Price per square foot: $162/sqft
- Annual tax amount: $1,442
- Date on market: 8/7/2026
- Listing terms: Cash,Conventional,FHA,VA Loan,USDA Loan
- Acres allowed for irrigation: 0
- Electric utility on property: Yes
- Road surface type: Paved
Estimated market value
$318,000
$302,000 - $334,000
$1,427/mo
Price history
| Date | Event | Price |
|---|---|---|
| 8/16/2026 | Price change | $325,000-3%$162/sqft |
Source:  UtahRealEstate.com #2179141 Report a problem UtahRealEstate.com #2179141 Report a problem | ||
| 6/29/2026 | Price change | $335,000-5.6%$167/sqft |
Source: UtahRealEstate.com #2160754 Report a problem | ||
| 5/27/2026 | Listed for sale | $355,000+18.3%$177/sqft |
Source: UtahRealEstate.com #2160754 Report a problem | ||
| 6/30/2025 | Sold | -- |
Source: eXp Realty #181247459 Report a problem | ||
| 6/9/2025 | Pending sale | $299,999$150/sqft |
Source: UtahRealEstate.com #2088679 Report a problem | ||
| 5/30/2025 | Listed for sale | $299,999$150/sqft |
Source: UtahRealEstate.com #2088679 Report a problem | ||
Public tax history
Tax history is unavailable.
Monthly payment
Est. payment
Payment breakdown
Explore the cost of this home by adjusting the details. Changes won't be saved.Climate risks
Neighborhood: 84634
Nearby schools
Schools provided by the listing agent
- Elementary: Gunnison Valley
- Middle: Gunnison Valley
- High: Gunnison Valley
- District: South Sanpete
Source: UtahRealEstate.com. This data may not be complete. We recommend contacting the local school district to confirm school assignments for this home.
Similar homes
- $300,0003 bd1 ba2k sqft211 W 100 S, Gunnison, UT 84634For Sale
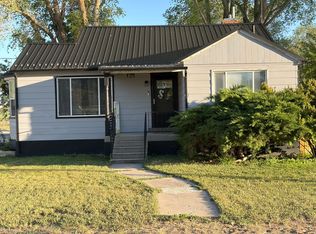
 MLS ID #2160551, Charlotte L Christiansen, Christiansen Real Estate Inc. UtahRealEstate.com
 - $329,9003 bd1 ba2k sqft111 S Main St, Sterling, UT 84665For Sale
 MLS ID #2184223, Tiffany Alder Bown, Century 21 Essentials Realty. UtahRealEstate.com
 - $385,0003 bd2 ba2.5k sqft320 N Main St, Centerfield, UT 84622For Sale
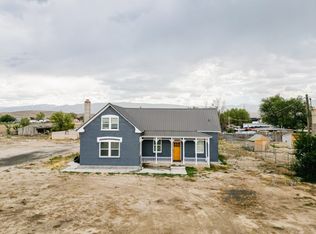 MLS ID #2182726, Tiffany Kennard, Century 21 Edges. UtahRealEstate.com
 - $418,0005 bd4 ba3k sqft391 S Main St E, Gunnison, UT 84634For Sale
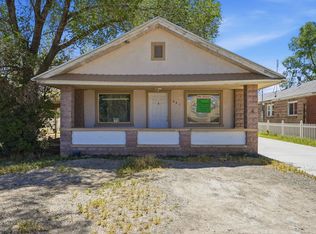 MLS ID #2164601, Charlotte L Christiansen, Christiansen Real Estate Inc. UtahRealEstate.com
 - $299,0002 bd2 ba1.5k sqft350 E 200 N, Centerfield, UT 84622For SaleMLS ID #2135813, Melissa Williams, Presidio Real Estate (River Heights). UtahRealEstate.com
- $379,0004 bd3 ba2.6k sqft105 E 200 N, Centerfield, UT 84622For SaleMLS ID #2182704, Brad Duffin, Red Rock Real Estate LLC (Central). UtahRealEstate.com
- $298,0004 bd2 ba2.3k sqft295 W 100 S, Manti, UT 84642For SaleMLS ID #2192555, Shawna Nicholls, Century 21 Edges. UtahRealEstate.com
- $275,0001 bd1 ba1.4k sqft135 W 200 N, Centerfield, UT 84622For SaleMLS ID #2152638, Charlotte L Christiansen, Christiansen Real Estate Inc. UtahRealEstate.com
- $349,9993 bd2 ba1.1k sqft265 S 400 E, Ephraim, UT 84627For SaleMLS ID #2179188, Misty Braithwaite, Red Rock Real Estate LLC (Central). UtahRealEstate.com
- $379,0003 bd2 ba2.1k sqft11 E Center St, Sterling, UT 84665For SaleMLS ID #2187824, Linda K Nielsen, Berkshire Hathaway HomeServices Elite Real Estate. UtahRealEstate.com
- $324,9993 bd2 ba2.5k sqft165 S 200 W, Manti, UT 84642For SaleMLS ID #2178436, Brett Bezzant, R and R Realty LLC. UtahRealEstate.com
- $425,0003 bd2 ba2.7k sqft290 N 250 E, Centerfield, UT 84622For SaleMLS ID #2181111, Jordyn Petersen, Realtypath LLC (Allegiant). UtahRealEstate.com
- $315,0003 bd1 ba1.8k sqft295 N State St, Scipio, UT 84656For SaleMLS ID #2184189, Colten Roney, Simple Choice Real Estate. UtahRealEstate.com
- $449,0004 bd2 ba2.7k sqft555 N Main St, Centerfield, UT 84622For SaleMLS ID #2182294, Janice C Mcclellan, Central Utah Professional Realty. UtahRealEstate.com
- $336,5002 bd1 ba1.3k sqft364 W 200 N, Manti, UT 84642For SaleMLS ID #2183678, Misty Braithwaite, Red Rock Real Estate LLC (Central). UtahRealEstate.com
- $439,0003 bd2 ba1.5k sqft71 S 450 W, Gunnison, UT 84634New ConstructionMLS ID #2173943, Joshua Flake, RND Properties. UtahRealEstate.com
- $449,0003 bd2 ba1.8k sqft111 E Center St, Sterling, UT 84665For SaleMLS ID #2185450, Misty Braithwaite, Red Rock Real Estate LLC (Central). UtahRealEstate.com
- $329,0004 bd2 ba2.8k sqft55 E 200 S, Ephraim, UT 84627For SaleMLS ID #2190467, Lawny R. Hunt, Heritage Realty Group LLC. UtahRealEstate.com
- $209,9004 bd2 ba1.9k sqft496 W 300 N, Manti, UT 84642For SaleMLS ID #2191731, Audrey Sanders, Century 21 Essentials Realty. UtahRealEstate.com
