There is so much love about this beautiful Victorian style home located in the heart of LAKE RIDGE, with a great location. As you enter the home, you can tell this house has been loved and well-cared for. This updated Victorian style home boasts 3 full bedrooms and two full bathrooms, and two half baths ( one on the main level & one in the lower level ). As you enter into a large, inviting living area, with great natural light and a wood-burning fireplace, you are met with hardwood floors throughout the entire main level, the stairs, and the upper hall onto the second and into the hallway. The beautiful updated kitchen features white cabinets, stainless steel appliances with double ovens, granite countertops, a bar overhang for breakfast stools, and an eat-in kitchen area. Enjoy the deck off the kitchen for entertaining and the fully fenced yard for your enjoyment. All bathrooms are remodeled, updated with carpet, and all newer paint throughout. The lower level is finished with a walkout exit and patio area below the deck off the kitchen level for some relaxation when lounging or entertaining on the lower level. It has ample storage, too! Lake Ridge Community has a boat ramp, 2 fitness stations, 6 tennis, 3 pickleball, 12 basketball courts, volleyball & 19 playgrounds. Come live a wonderful life at the beautiful & tranquil house here.....Just a short distance from the Hedges Run Shopping Center or Dillingham Square Shopping Center. Lake Ridge owners benefit from five outdoor pools, a beautiful park where you can rent canoes and small motorized boats to fish on the reservoir. Walk to Lake Ridge Elementary. This is a 1 in 100 home.
Sold for $592,500
$592,500
11983 Holly View Dr, Woodbridge, VA 22192
3beds
2,000sqft
Single Family Residence
Built in 1983
5,227 Square Feet Lot
$595,100 Zestimate®
$296/sqft
$3,013 Estimated rent
Home value
$595,100
$553,000 - $643,000
$3,013/mo
Zestimate® history
Owner options
List your home for rent
$3,013/mo
Rent Zestimate®
Find your next renter with Zillow Rental Manager. Plus, with online applications, you can quickly screen prospective tenants – for free.
$3,013/mo
Rent Zestimate®
Refinance and save
$3,918/mo
Est. payment
Refinancing to a lower rate could help reduce your monthly payments and save thousands over the life of the loan.
$3,918/mo
Est. payment
Explore your selling options
Work with a Zillow partner agent
Leverage their expertise and Zillow's premium Showcase listings to get your home seen by more buyers.
Get startedList with your own agent
Get your home in front of millions of buyers by listing it on Zillow.
Learn how to do itSell it yourself
Take full control of how buyers see your home on Zillow by listing For Sale by Owner (FSBO).
List your homeWhat's special
Victorian style homeWood-burning fireplaceFully fenced yardPatio areaGranite countertopsWhite cabinetsAmple storage
Zillow last checked:
Listing updated:
Listed by:
Courtney Kuykendall 703-898-5120,
Samson Properties,
Co-Listing Agent: Patricia M Blackwelder 703-801-9367,
Samson Properties
Bought with:
Tara Ricciardelli
Stello Homes, LLC
Source: Bright MLS,MLS#: VAPW2092020
Facts & features
Interior
Bedrooms & bathrooms
- Bedrooms: 3
- Bathrooms: 4
- Full bathrooms: 2
- 1/2 bathrooms: 2
- Main level bathrooms: 1
Basement
- Description: Percent Finished: 75.0
- Area: 674
Heating
- Heat Pump, Electric
Cooling
- Central Air, Electric
Appliances
- Included: Microwave, Dishwasher, Disposal, Dryer, Oven/Range - Electric, Stainless Steel Appliance(s), Washer, Electric Water Heater
- Laundry: Main Level
Features
- Dining Area, Open Floorplan, Eat-in Kitchen, Kitchen - Table Space, Dry Wall
- Flooring: Hardwood, Carpet, Ceramic Tile, Wood
- Basement: Exterior Entry,Walk-Out Access
- Number of fireplaces: 1
- Fireplace features: Glass Doors
Interior area
- Total structure area: 2,097
- Total interior livable area: 2,000 sqft
- Finished area above ground: 1,423
- Finished area below ground: 577
Property
Parking
- Total spaces: 2
- Parking features: Garage Door Opener, Concrete, Driveway, Attached
- Attached garage spaces: 1
- Uncovered spaces: 1
Accessibility
- Accessibility features: None
Features
- Levels: Three
- Stories: 3
- Patio & porch: Deck
- Exterior features: Sidewalks
- Pool features: Community
- Fencing: Board
Lot
- Size: 5,227 Square Feet
- Features: Backs to Trees
Details
- Additional structures: Above Grade, Below Grade
- Parcel number: 8293184341
- Zoning: RPC
- Special conditions: Standard
Construction
Type & style
- Home type: SingleFamily
- Architectural style: Victorian
- Property subtype: Single Family Residence
Materials
- Combination, Vinyl Siding
- Foundation: Concrete Perimeter
- Roof: Architectural Shingle
Condition
- Very Good
- New construction: No
- Year built: 1983
Details
- Builder model: Chatsworth
- Builder name: Pulte
Utilities & green energy
- Sewer: Public Sewer
- Water: Public
- Utilities for property: Electricity Available
Community & HOA
Community
- Features: Pool
- Security: Main Entrance Lock, Smoke Detector(s)
- Subdivision: Lake Ridge
HOA
- Has HOA: Yes
- Amenities included: Jogging Path, Basketball Court, Community Center, Pool
- Services included: Trash, Pool(s)
- HOA fee: $286 quarterly
- HOA name: LAKE RIDGE PARKS & RECREATION
Location
- Region: Woodbridge
Financial & listing details
- Price per square foot: $296/sqft
- Tax assessed value: $480,800
- Annual tax amount: $4,903
- Date on market: 4/25/2025
- Listing agreement: Exclusive Right To Sell
- Listing terms: Cash,FHA,Conventional,VA Loan
- Ownership: Fee Simple
- Road surface type: Black Top, Paved
Price history
| Date | Event | Price |
|---|---|---|
| 5/12/2025 | Sold | $592,500+3%$296/sqft |
Source:  Bright MLS #VAPW2092020 Report a problem Bright MLS #VAPW2092020 Report a problem | ||
| 4/29/2025 | Contingent | $575,000$288/sqft |
Source: Bright MLS #VAPW2092020 Report a problem | ||
| 4/25/2025 | Listed for sale | $575,000+26.4%$288/sqft |
Source: Bright MLS #VAPW2092020 Report a problem | ||
| 10/6/2021 | Sold | $455,000+3.4%$228/sqft |
Source: Bright MLS #VAPW2007318 Report a problem | ||
| 9/14/2021 | Pending sale | $440,000$220/sqft |
Source: Bright MLS #VAPW2007318 Report a problem | ||
| 9/9/2021 | Listed for sale | $440,000+10.3%$220/sqft |
Source: Bright MLS #VAPW2007318 Report a problem | ||
| 1/11/2020 | Listing removed | $399,000$200/sqft |
Source: Long & Foster Real Estate, Inc. #VAPW472316 Report a problem | ||
| 1/8/2020 | Listing removed | $2,250$1/sqft |
Source: Long & Foster Real Estate, Inc. #VAPW484188 Report a problem | ||
| 12/14/2019 | Listed for rent | $2,250$1/sqft |
Source: Long & Foster Real Estate, Inc. #VAPW484188 Report a problem | ||
| 7/17/2019 | Listed for sale | $399,000+14%$200/sqft |
Source: Long & Foster Real Estate, Inc. #VAPW472316 Report a problem | ||
| 7/28/2015 | Sold | $350,000-6.7%$175/sqft |
Source: Public Record Report a problem | ||
| 5/13/2015 | Price change | $374,990-2.6%$187/sqft |
Source: ERA Blue Diamond Realty #PW8620573 Report a problem | ||
| 5/3/2015 | Listed for sale | $384,990-4.4%$192/sqft |
Source: ERA Blue Diamond Realty - VA #PW8620573 Report a problem | ||
| 11/2/2005 | Sold | $402,500+11.8%$201/sqft |
Source: Public Record Report a problem | ||
| 1/18/2005 | Sold | $359,900$180/sqft |
Source: Public Record Report a problem | ||
Public tax history
| Year | Property taxes | Tax assessment |
|---|---|---|
| 2025 | $5,043 +5.5% | $514,300 +7% |
| 2024 | $4,782 +4.3% | $480,800 +9.2% |
| 2023 | $4,582 -4.4% | $440,400 +4.3% |
| 2022 | $4,792 -3% | $422,400 +4.7% |
| 2021 | $4,940 +6.9% | $403,400 +8% |
| 2020 | $4,621 +112.7% | $373,600 +3.8% |
| 2019 | $2,172 -46.7% | $359,800 +6.6% |
| 2018 | $4,077 +7.5% | $337,600 +7.4% |
| 2017 | $3,794 -10% | $314,400 -8.5% |
| 2016 | $4,217 +6% | $343,700 +0.9% |
| 2015 | $3,978 | $340,700 +7.5% |
| 2014 | $3,978 | $316,900 +12.4% |
| 2013 | -- | $281,900 +3.6% |
| 2012 | -- | $272,200 +9.4% |
| 2010 | -- | $248,800 -3.5% |
| 2009 | -- | $257,900 -22.4% |
| 2008 | -- | $332,200 -11.6% |
| 2007 | -- | $376,000 +0.4% |
| 2006 | -- | $374,600 +19.9% |
| 2005 | -- | $312,500 +26.9% |
| 2004 | -- | $246,300 +10.2% |
| 2003 | -- | $223,500 +16.6% |
| 2002 | -- | $191,700 +21.1% |
| 2001 | -- | $158,300 |
Find assessor info on the county website
Neighborhood: Lake Ridge
Nearby homes
- $540,1003 bd3 ba1.4k sqft11981 Holly View Dr, Woodbridge, VA 22192Off Market
- $570,0004 bd3 ba2.1k sqft11985 Holly View Dr, Woodbridge, VA 22192Sold
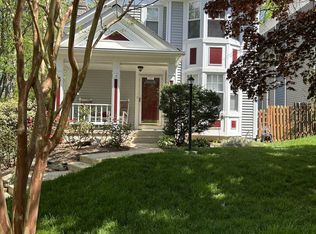
- $574,1004 bd3 ba2k sqft11979 Holly View Dr, Woodbridge, VA 22192Off Market
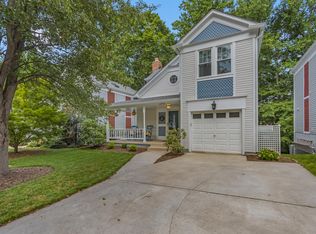
- $529,3003 bd2 ba1.4k sqft11987 Holly View Dr, Woodbridge, VA 22192Off Market
- $486,2003 bd2 ba1.4k sqft11982 Holly View Dr, Woodbridge, VA 22192Off Market
- $517,3003 bd2 ba1.4k sqft11984 Holly View Dr, Woodbridge, VA 22192Off Market
- $574,1004 bd2 ba1.4k sqft11977 Holly View Dr, Woodbridge, VA 22192Off Market
- $598,0004 bd3 ba1.7k sqft11980 Holly View Dr, Woodbridge, VA 22192Sold
Nearby schools
GreatSchools rating
- 6/10Lake Ridge Elementary SchoolGrades: PK-5Distance: 0.1 mi
- 7/10Lake Ridge Middle SchoolGrades: 6-8Distance: 0.8 mi
- 6/10Woodbridge High SchoolGrades: 9-12Distance: 1.1 mi
Schools provided by the listing agent
- Elementary: Lake Ridge
- Middle: Lake Ridge
- High: Woodbridge
- District: Prince William County Public Schools
Source: Bright MLS. This data may not be complete. We recommend contacting the local school district to confirm school assignments for this home.
Get a cash offer in 3 minutes
Find out how much your home could sell for in as little as 3 minutes with a no-obligation cash offer.
Estimated market value
$595,100
Get a cash offer in 3 minutes
Find out how much your home could sell for in as little as 3 minutes with a no-obligation cash offer.
Estimated market value
$595,100
- Virginia
- Prince William County
- Woodbridge
- 22192
- Lake Ridge
- 11983 Holly View Dr
Nearby cities
Nearby neighborhoods
Nearby zip codes
Other Woodbridge Topics
