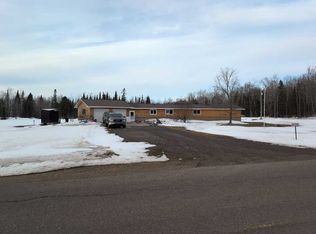
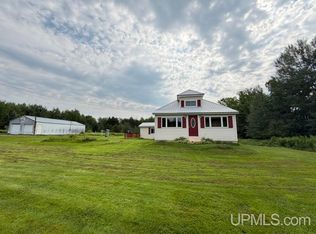
Country living with road frontage along both Hwy M-38 and Hoover Road in the community of Alston. The subject is located on 109 Snowmobile Trail. The subject is to include 5 acres with seller getting a new survey and legal this summer. Four bedroom, 1 1/2 bath home with living room fireplace, basement, large garage/shop building or large storage space with office area, very nice sauna building, storage shed and covered wood shed on 5 acres in the community of Alston located on a corner of Hwy M-38 and Hoover Road. Well taken care of home with propane fired hot water heat. The subject has fiber-optic internet connection. Garage/Shop building is 2,528 square foot with garage/shop area and office area formerly DBA Yawkeys Service. The former junkyard has recently been cleaned up with all debris removed. Great opportunity for your home and business at one location in the community of Alston. NOTICE: All information believed accurate but not warranted. Buyer recommended to inspect & verify all aspects of the property & bares all risks for any inaccuracies including but not limited to estimated acreage, lot location/size, square footage, utilities (availability & costs associated). Real estate taxes are subject to change (possibly significant) & municipality reassessment after sale. Buyer should NOT assume that buyer’s tax bills will be similar to the seller’s current tax bills. Taxes are not zero. Audio/video recording devices may be present on property and entering the property shall be considered consent to be recorded.
For sale
Price cut: $11K (7/22)
$249,000
11985 Highway M #38, Pelkie, MI 49958
4beds
1,924sqft
:
Get pre-qualified$1,673/mo
Single Family Residence
Built in 1930
5 Acres Lot
$-- Zestimate®
$129/sqft
$-- HOA
What's special
Storage shedOffice areaCovered wood shedFour bedroomVery nice sauna building
- 254 days |
- 387 |
- 28 |
Zillow last checked:
Listing updated:
Listed by:
WILLIAM ROLOF 906-201-2249,
CENTURY 21 AFFILIATED 906-482-0001
Source: MiRealSource,MLS#: 50195372 Originating MLS: Upper Peninsula Assoc of Realtors
Originating MLS: Upper Peninsula Assoc of RealtorsFacts & features
Interior
Bedrooms & bathrooms
- Bedrooms: 4
- Bathrooms: 2
- Full bathrooms: 1
- 1/2 bathrooms: 1
Bedroom 1
- Features: Carpet
- Level: Second
- Area: 224
- Dimensions: 14 x 16
Bedroom 2
- Features: Carpet
- Level: Second
- Area: 224
- Dimensions: 14 x 16
Bedroom 3
- Features: Carpet
- Level: Second
- Area: 154
- Dimensions: 14 x 11
Bedroom 4
- Features: Carpet
- Level: Second
- Area: 132
- Dimensions: 11 x 12
Bathroom 1
- Features: Vinyl
- Level: Second
- Area: 80
- Dimensions: 10 x 8
Dining room
- Features: Carpet
- Level: First
- Area: 182
- Dimensions: 14 x 13
Kitchen
- Features: Vinyl
- Level: First
- Area: 240
- Dimensions: 20 x 12
Living room
- Features: Carpet
- Level: First
- Area: 528
- Dimensions: 22 x 24
Heating
- Hot Water, Propane
Cooling
- None
Appliances
- Included: Dishwasher, Range/Oven, Electric Water Heater
- Laundry: In Basement
Features
- Spa/Sauna
- Flooring: Vinyl, Carpet
- Basement: Block,Partial
- Number of fireplaces: 1
- Fireplace features: Living Room, Wood Burning
Interior area
- Total structure area: 2,644
- Total interior livable area: 1,924 sqft
- Finished area above ground: 1,924
- Finished area below ground: 0
Property
Parking
- Total spaces: 4
- Parking features: Detached
- Garage spaces: 4
Features
- Levels: Two
- Stories: 2
- Patio & porch: Deck
- Waterfront features: None
- Frontage type: Road
- Frontage length: 538
Lot
- Size: 5 Acres
- Dimensions: 302' x 677' x 341' x 265'
Details
- Additional structures: Shed(s), Garage(s), Sauna
- Parcel number: 31 008 201 006 00
- Special conditions: Private,Standard
Construction
Type & style
- Home type: SingleFamily
- Architectural style: Colonial
- Property subtype: Single Family Residence
Materials
- Hard Board
- Foundation: Basement
Condition
- Year built: 1930
Utilities & green energy
- Sewer: Septic Tank
- Water: Drilled Well
- Utilities for property: Electricity Connected, Natural Gas Not Available, Phone Available, Sewer Connected, Water Connected, Propane Tank Leased
Community & HOA
Community
- Subdivision: Laird Twp
HOA
- Has HOA: No
Location
- Region: Pelkie
Financial & listing details
- Price per square foot: $129/sqft
- Annual tax amount: $3,001
- Date on market: 12/1/2025
- Cumulative days on market: 255 days
- Listing agreement: Exclusive Right To Sell
- Listing terms: Cash,Conventional
- Road surface type: Paved
Estimated market value
Not available
Estimated sales range
Not available
$1,916/mo
Price history
| Date | Event | Price |
|---|---|---|
| 7/22/2026 | Price change | $249,000-4.2%$129/sqft |
Source:  MiRealSource #50195372 Report a problem MiRealSource #50195372 Report a problem | ||
| 12/1/2025 | Listed for sale | $260,000$135/sqft |
Source:  Upper Peninsula AOR #50195372 Report a problem Upper Peninsula AOR #50195372 Report a problem | ||
Public tax history
Tax history is unavailable.
Monthly payment
Est. payment
Payment breakdown
Explore the cost of this home by adjusting the details. Changes won't be saved.Climate risks
Neighborhood: 49958
Nearby schools
GreatSchools rating
- 5/10Lanse Area SchoolGrades: K-12Distance: 13.8 mi
Schools provided by the listing agent
- District: L'anse Area Schools
Source: MiRealSource. This data may not be complete. We recommend contacting the local school district to confirm school assignments for this home.
- $35,736-- bd-- ba-- sqft24042 N Laird Heights Rd, Pelkie, MI 49958Off Market
- $---- bd-- ba-- sqft12075 Highway M38, Nisula, MI 49952Off Market
- $153,100-- bd-- ba-- sqft24070 N Laird Heights Rd, Pelkie, MI 49958Off Market
- $17,500-- bd-- ba-- sqft24039 N Laird Heights Rd, Pelkie, MI 49958Off Market
- $89,336-- bd-- ba-- sqft24095 N Laird Heights Rd, Pelkie, MI 49958Off Market
- $152,100-- bd-- ba-- sqft24150 N Laird Heights Rd, Pelkie, MI 49958Off Market
- $42,544-- bd-- ba-- sqft24291 N Laird Heights Rd, Pelkie, MI 49958Off Market
- $208,800-- bd-- ba-- sqft23743 Hoover Rd, Pelkie, MI 49958Off Market
Similar homes
- $--3 bd2 ba1.6k sqft14785 Arnheim Rd, Pelkie, MI 49958Auction
 ServiceLink Auction
 - $175,0003 bd2 ba1.6k sqft16372 Pelkie Rd, Pelkie, MI 49958For Sale By Owner

- $230,0003 bd3 ba1.9k sqft16237 McGillan St, Baraga, MI 49908For Sale
 MLS ID #50216592, ANNIE FISH, UP NORTH REALTY. MiRealSource
 - $--3 bd1 ba1.4k sqft17091 Skanee Rd, Lanse, MI 49946Auction
 Auction.com 1
 - $163,0004 bd2 ba1.7k sqft515 Bowling Ave, Baraga, MI 49908For SaleMLS ID #50217342, TRACY KAHKONEN, UP NORTH REALTY. MiRealSource
- $200,0003 bd2 ba1.3k sqft211 N Birch St, Lanse, MI 49946For SaleMLS ID #50214573, DAVE MINGAY, RE/MAX 1ST REALTY. MiRealSource
- $365,0003 bd1 ba1.5k sqft12195 Froberg Rd, Baraga, MI 49908For SaleMLS ID #50212852, ANNIE FISH, UP NORTH REALTY. MiRealSource
- $198,5004 bd1 ba1.4k sqft13926 Jurmu Rd, Baraga, MI 49908For SaleMLS ID #50206636, KEVIN PATANA, KELLER WILLIAMS FIRST UP. MiRealSource
- $129,9002 bd1 ba1.2k sqft315796 Cabbage Rd, Houghton, MI 49931For SaleMLS ID #50204431, PATRICK MURRA, GREAT LAKES & LAND OF MARQUETTE, INC.. MiRealSource
- $345,0002 bd2 ba1.1k sqft14437 Korhonen Rd, Baraga, MI 49908For SaleMLS ID #50217036, ANNIE FISH, UP NORTH REALTY. MiRealSource
