Skip main navigation
Sold for $680,000
  • $680,000

    11985 W Temple Drive, Morrison, CO 80465

    4beds
    1,876sqft
    Single Family Residence
    Built in 1976
    6,936 Square Feet Lot
    $653,300 Zestimate®
    $362/sqft
    $3,453 Estimated rent

    Home value

    $653,300

    $608,000 - $699,000

    $3,453/mo

    Zestimate® history
    Loading
    Loading...

    Owner options

    List your home for rent

    $3,453/mo

    Rent Zestimate®

    Find your next renter with Zillow Rental Manager. Plus, with online applications, you can quickly screen prospective tenants – for free.

    Learn more

    $3,453/mo

    Rent Zestimate®

    Refinance and save

    $3,938/mo

    Est. payment

    Refinancing to a lower rate could help reduce your monthly payments and save thousands over the life of the loan.

    See today's rates

    $3,938/mo

    Est. payment

    Explore your selling options

    Work with a Zillow partner agent

    Leverage their expertise and Zillow's premium Showcase listings to get your home seen by more buyers.

    Get started

    List with your own agent

    Get your home in front of millions of buyers by listing it on Zillow.

    Learn how to do it

    Sell it yourself

    Take full control of how buyers see your home on Zillow by listing For Sale by Owner (FSBO).

    List your home

    What's special

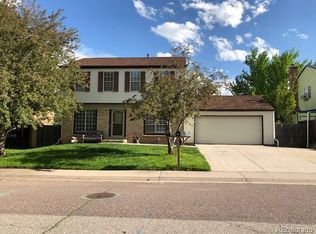
    This stunning custom-remodeled home near Harriman Park is a true showstopper, featuring a soaring cathedral ceiling with skylights that flood the space with natural light. Gorgeous wood beams, solid alder wood doors, and custom trim add warmth and character, while a stylish barn door enhances the hall closet. The spacious gourmet kitchen is a chef’s dream, boasting rich knotty hickory cabinets with roll-out shelving, dual cutting boards, and gleaming slab granite countertops. A premium five-burner gas range with 1.5 ovens and a powerful dual-fan hood make cooking a pleasure. The expansive island provides ample storage and workspace, perfect for meal prep and entertaining. Real hardwood floors grace the main level, complemented by plush newer carpeting in the family room and upstairs bedrooms. Updated bathrooms offer modern style and convenience, while remote-controlled blinds add a touch of luxury. Enjoy maintenance-free living with durable James Hardie siding, and reap the benefits of fully owned solar panels—no leases, just lower electric bills. High-speed BAM fiber optics ensure seamless remote work. Step outside to your private backyard oasis, featuring a covered Trex deck, a relaxing hot tub, and lush grapevines within a fully fenced backyard. The stamped concrete driveway adds curb appeal, and there’s even space for your RV or boat. Ideally located near C-470 and Highway 285, this home offers quick access to shopping, top-rated schools, Red Rocks Amphitheater, and scenic hiking and biking trails in the foothills. Check out the video and 3D walkthrough. Don’t miss the chance to make this exceptional home yours!

    Zillow last checked:

    Listing updated:

    Listed by:

    Jackie Yost 303-903-9140 JACKIEYOO@YAHOO.COM,

    Your Castle Real Estate Inc

    Bought with:

    Chip Parrish, 100012920

    Keller Williams Realty Urban Elite

    Source: REcolorado as distributed by MLS GRID,MLS#: 9796898MLS Logo

    Facts & features

    Interior

    Bedrooms & bathrooms
    • Bedrooms: 4
    • Bathrooms: 3
    • Full bathrooms: 1
    • 3/4 bathrooms: 1
    • 1/2 bathrooms: 1
    Primary bedroom
    • Description: Spacious
    • Level: Upper
    Bedroom
    • Level: Upper
    Bedroom
    • Level: Upper
    Bedroom
    • Level: Upper
    Primary bathroom
    • Description: Ensuite To Primary Bedroom
    • Level: Upper
    Bathroom
    • Description: New Flooring
    • Level: Lower
    Bathroom
    • Description: Updated Hall Bathroom
    • Level: Upper
    Dining room
    • Description: Incorporated Into Living Room
    • Level: Main
    Family room
    • Description: New Carpet, Wood Burning Fp
    • Level: Lower
    Kitchen
    • Description: Custom Hickory Cabinets, Granite Counters
    • Level: Main
    Laundry
    • Description: Located In Powder Room
    • Level: Lower
    Living room
    • Description: Vaulted-Cathedral Ceilings
    • Level: Main
    Heating
    • Forced Air, Natural Gas
    Cooling
    • Central Air
    Appliances
    • Included: Dishwasher, Disposal, Microwave, Range, Range Hood, Refrigerator, Trash Compactor
    Features
    • Built-in Features, Ceiling Fan(s), Eat-in Kitchen, Granite Counters, High Ceilings, High Speed Internet, Kitchen Island, Open Floorplan, Primary Suite, Smoke Free, Vaulted Ceiling(s), Walk-In Closet(s)
    • Flooring: Carpet, Tile, Wood
    • Windows: Double Pane Windows, Skylight(s), Window Coverings
    • Basement: Crawl Space
    • Number of fireplaces: 1
    • Fireplace features: Family Room, Wood Burning
    Interior area
    • Total structure area: 1,876
    • Total interior livable area: 1,876 sqft
    • Finished area above ground: 1,876

    Property

    Parking
    • Total spaces: 3
    • Parking features: Concrete
    • Attached garage spaces: 2
    • Details: RV Spaces: 1
    Features
    • Levels: Tri-Level
    • Patio & porch: Covered, Deck, Front Porch
    • Exterior features: Private Yard, Rain Gutters
    • Has spa: Yes
    • Spa features: Spa/Hot Tub, Heated
    • Fencing: Partial
    Lot
    • Size: 6,936 Square Feet
    • Features: Foothills, Irrigated, Landscaped, Level, Near Public Transit, Sprinklers In Front, Sprinklers In Rear
    Details
    • Parcel number: 138672
    • Zoning: P-D
    • Special conditions: Standard

    Construction

    Type & style
    • Home type: SingleFamily
    • Architectural style: Contemporary
    • Property subtype: Single Family Residence
    Materials
    • Cement Siding
    • Foundation: Slab
    Condition
    • Updated/Remodeled
    • Year built: 1976

    Utilities & green energy

    • Sewer: Public Sewer
    • Water: Public
    • Utilities for property: Cable Available, Electricity Connected, Internet Access (Wired), Natural Gas Connected

    Community & HOA

    Community
    • Subdivision: Harriman Park
    HOA
    • Has HOA: No
    Location
    • Region: Morrison

    Financial & listing details

    • Price per square foot: $362/sqft
    • Tax assessed value: $538,135
    • Annual tax amount: $2,766
    • Date on market: 3/31/2025
    • Listing terms: Cash,Conventional,FHA,Jumbo,VA Loan
    • Exclusions: Staging Items
    • Ownership: Individual
    • Electric utility on property: Yes
    • Road surface type: Paved

    Price history

    DateEventPrice
    4/18/2025Sold$680,000$362/sqft
    Source: REcolorado as distributed by MLS GRID #9796898 Report a problem
    4/4/2025Pending sale$680,000$362/sqft
    Source: REcolorado as distributed by MLS GRID #9796898 Report a problem
    3/31/2025Listed for sale$680,000+404.1%$362/sqft
    Source: REcolorado as distributed by MLS GRID #9796898 Report a problem
    10/9/1996Sold$134,900$72/sqft
    Source: Public Record Report a problem

    Public tax history

    YearProperty taxesTax assessment
    2025$2,766 +0%$33,634 -3.7%
    2024$2,765 +33.8%$34,932
    2023$2,066 -1.3%$34,932 +26.3%
    2022$2,093 +20.5%$27,664 -2.8%
    2021$1,737 $28,460 +14.4%
    2020$1,737 +1.3%$24,877
    2019$1,715 +11.7%$24,877 +10.4%
    2018$1,536 $22,526
    2017$1,536 -18.9%$22,526 +14.2%
    2016$1,894 $19,729
    2015$1,894 +15%$19,729 +21%
    2014$1,648 -2.4%$16,303
    2013$1,688 +1.9%$16,303 -3.3%
    2012$1,656 -2.7%$16,861
    2011$1,702 +0.1%$16,861 -3.3%
    2010$1,700 -5%$17,440
    2009$1,790 +0.4%$17,440 -4.7%
    2008$1,783 +3.5%$18,300
    2007$1,722 +2.4%$18,300 +4.8%
    2006$1,683 -2.3%$17,460 -0.1%
    2005$1,722 +11.9%$17,480
    2004$1,538 +8.9%$17,480 +3.4%
    2003$1,413 +1.7%$16,910 +10.5%
    2002$1,390 +4.2%$15,310 +14.2%
    2001$1,334 +4.1%$13,410
    2000$1,281 $13,410
    Find assessor info on the county website

    Neighborhood: 80465

    Nearby schools

    GreatSchools rating
    Schools provided by the listing agent
    • Elementary: Kendallvue
    • Middle: Carmody
    • High: Bear Creek
    • District: Jefferson County R-1

    Source: REcolorado as distributed by MLS GRID. This data may not be complete. We recommend contacting the local school district to confirm school assignments for this home.

    Get a cash offer in 3 minutes
    Find out how much your home could sell for in as little as 3 minutes with a no-obligation cash offer.
    Estimated market value
    $653,300
    Get a cash offer in 3 minutes
    Find out how much your home could sell for in as little as 3 minutes with a no-obligation cash offer.
    Estimated market value
    $653,300