Skip main navigation
Active
  • Price cut: $10K (7/8)
    $559,000

    1199 Coleto St, Austin, TX 78702

    2beds
    902sqft
    : 
    Loading
    Get pre-qualified
    Single Family Residence
    Built in 2025
    5,166 Square Feet Lot
    $-- Zestimate®
    $620/sqft
    $-- HOA

    What's special

    Quality finishesRecessed lightingCeiling fans throughoutModern kitchenGas oven and cooktopCenter islandOpen-concept layout
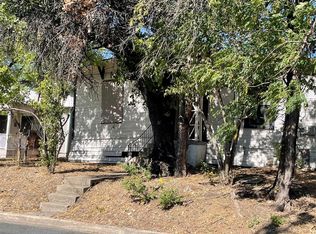
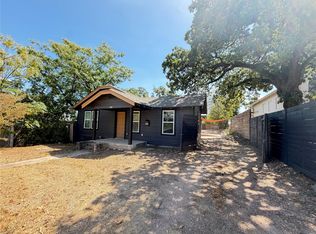
    Refined modern living in 78702 Welcome to 1199 Coleto St, a beautifully designed new construction home in East Austin offering 2 bedrooms, 2 baths, and 902 square feet of thoughtfully planned living space. The open-concept layout features a stylish combination of tile and wood flooring, complemented by recessed lighting and ceiling fans throughout. The modern kitchen is both functional and eye-catching, complete with a center island, workstation sink with rolling rack, and a full suite of stainless-steel appliances, including a gas oven and cooktop, refrigerator, microwave, and dishwasher—perfect for everyday living and entertaining. French doors off the kitchen lead to a private, fenced backyard and covered back porch, creating a seamless indoor-outdoor experience. Backyard is large enough to add a pool! The primary suite offers a peaceful retreat with an attached full bath featuring a luxurious steam shower finished in high-end Moroccan terracotta tile. With quality finishes, efficient design, and a prime 78702 location, this home delivers modern comfort and East Austin style. Pool capability must be verified by buyer
    14 days
    |
    439
    |
    42
    |

    Likely to sell faster than

    Zillow last checked:

    Listing updated:

    Listed by:

    Luisa Mauro (512) 220-0565,

    Luisa Mauro Real Estate (512) 220-0565,

    Ali Lofton (512) 810-5585,

    Luisa Mauro Real Estate

    Source: Unlock MLS,MLS#: 4898261MLS Logo

    Loading...

      Facts & features

      Interior

      Bedrooms & bathrooms
      • Bedrooms: 2
      • Bathrooms: 2
      • Full bathrooms: 2
      • Main level bedrooms: 2
      Heating
      • Central
      Cooling
      • Ceiling Fan(s), Central Air
      Appliances
      • Included: Dishwasher, Gas Cooktop, Microwave, Oven, Free-Standing Refrigerator, Stainless Steel Appliance(s)
      Features
      • 2 Primary Baths, Ceiling Fan(s), Kitchen Island, No Interior Steps, Open Floorplan, Primary Bedroom on Main, Recessed Lighting, Smart Thermostat
      • Flooring: Tile, Wood
      • Windows: None
      Interior area
      • Total interior livable area: 902 sqft

      Property

      Parking
      • Parking features: None
      Accessibility
      • Accessibility features: None
      Features
      • Levels: One
      • Stories: 1
      • Patio & porch: Front Porch, Rear Porch
      • Exterior features: Exterior Steps, Private Yard
      • Pool features: None
      • Fencing: Back Yard, Wood
      • Has view: Yes
      • View description: City, Neighborhood
      • Waterfront features: None
      Lot
      • Size: 5,166 Square Feet
      • Features: Back Yard, Cleared, Corner Lot, Landscaped, Private
      Details
      • Additional structures: None
      • Parcel number: 1199 Coleto
      • Special conditions: Standard

      Construction

      Type & style
      • Home type: SingleFamily
      • Property subtype: Single Family Residence
      Materials
      • Foundation: Pillar/Post/Pier
      • Roof: Mixed, Shingle
      Condition
      • New Construction
      • New construction: Yes
      • Year built: 2025
      Details
      • Builder name: MJC Group

      Utilities & green energy

      • Sewer: Public Sewer
      • Water: Public
      • Utilities for property: Electricity Connected, Sewer Connected, Water Connected

      Community & HOA

      Community
      • Features: None
      • Subdivision: Foster
      HOA
      • Has HOA: No
      Location
      • Region: Austin

      Financial & listing details

      • Price per square foot: $620/sqft
      • Tax assessed value: $419,832
      • Annual tax amount: $8,592
      • Date on market: 6/24/2026
      • Listing terms: Cash,Conventional,FHA,VA Loan
      • Electric utility on property: Yes

        Estimated market value

        Not available

        Estimated sales range

        Not available

        Not available

        Price history

        DateEventPrice
        7/8/2026Price change$559,000-1.8%$620/sqft
        Source: Unlock MLS #4898261 Report a problem
        7/7/2026Listed for rent$3,000$3/sqft
        Source: Unlock MLS #8954455 Report a problem
        5/28/2026Price change$569,000-1.7%$631/sqft
        Source: Unlock MLS #3162515 Report a problem
        3/25/2026Price change$579,000-2.5%$642/sqft
        Source: Unlock MLS #3162515 Report a problem
        3/9/2026Price change$594,000-1.7%$659/sqft
        Source: Unlock MLS #3162515 Report a problem
        2/2/2026Price change$604,000-3.2%$670/sqft
        Source: Unlock MLS #3162515 Report a problem
        1/21/2026Price change$624,000-2.3%$692/sqft
        Source: Unlock MLS #3162515 Report a problem
        1/8/2026Price change$639,000-1.5%$708/sqft
        Source: Unlock MLS #3162515 Report a problem
        12/18/2025Price change$649,000+83.1%$720/sqft
        Source: Unlock MLS #3162515 Report a problem
        2/17/2024Pending sale$354,500$393/sqft
        Source: Unlock MLS #1851848 Report a problem
        1/22/2024Price change$354,500-1.5%$393/sqft
        Source: Unlock MLS #1851848 Report a problem
        10/25/2023Price change$359,900-4%$399/sqft
        Source: Unlock MLS #6587777 Report a problem
        9/6/2023Price change$374,900-6.3%$416/sqft
        Source: Unlock MLS #1851848 Report a problem
        8/14/2023Listed for sale$399,999$443/sqft
        Source: Unlock MLS #1851848 Report a problem
        3/12/1997Sold--
        Source: Public Record Report a problem

        Public tax history

        YearProperty taxesTax assessment
        2025$8,592 -8.7%$419,832 -11.6%
        2024$9,412 -1.3%$474,923 -9.9%
        2023$9,536 -4.6%$527,075 +4.1%
        2022$9,997 $506,199 +43.3%
        2021-- $353,223 +7.4%
        2020$7,324 +3.8%$328,943
        2019$7,055 +11.9%$328,943 +10.4%
        2018$6,304 $297,999 +4.7%
        2017$6,304 +23.1%$284,741 +3.6%
        2016$5,120 $274,733 +18.3%
        2015$5,120 $232,220 +7.9%
        2014$5,120 $215,164 +56%
        2013-- $137,965 +31.7%
        2012-- $104,775 -6%
        2011-- $111,480 +1%
        2010-- $110,344 -13.7%
        2009-- $127,824 +28.6%
        2008-- $99,363 +8.2%
        2007-- $91,829 +3.7%
        2006-- $88,579 +80.2%
        2005-- $49,166 +74.2%
        2002$707 $28,227

        Find assessor info on the county website

        Monthly payment

        Est. payment

        Payment breakdown

        Explore the cost of this home by adjusting the details. Changes won't be saved.
        All calculations are estimates and provided by Zillow, Inc. for informational purposes only. Actual amounts may vary.
        HOA fees may include property taxes on listings classified as Co-Ops. Contact the listing agent and/or owner for fee details.
        Mortgage interest rates are dependent on a number of factors, including credit score, down payment, and repayment length. Interest rate data provided by Zillow Group Marketplace, Inc. as of 1/1/1970 from various mortgage lenders with which we have lead or other similar arrangements; the Estimated Payment is an average of those rates.
        See how much you could borrow to make a competitive offer.

        Climate risks

        Neighborhood: Rosewood

        Getting around

        84 / 100
        Very Walkable
        52 / 100
        Good Transit
        92 / 100
        Biker's Paradise

        Nearby schools

        GreatSchools rating
        Schools provided by the listing agent
        • Elementary: Blackshear
        • Middle: Kealing
        • High: Eastside Early College
        • District: Austin ISD

        Source: Unlock MLS. This data may not be complete. We recommend contacting the local school district to confirm school assignments for this home.

        A local agent can set up tours, give advice and negotiate with sellers.

        Browse local experts

        Similar homes

        Skip to the end of the carouselSkip to the beginning of the carousel