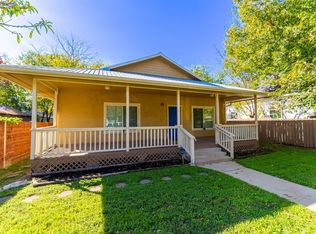
Offering the flexibility of two living spaces in one, this unique East Austin rental is ideal for roommates, multigenerational living or anyone wanting a separate work-from-home, creative or guest area. The front portion of the home opens into an oversized living room. Two similarly sized bedrooms are positioned on one side with a shared bathroom between them, while the kitchen with a gas range sits just beyond the living area. A connecting hallway includes the washer and dryer, a separate exterior entrance and access to the rear living space. The back portion feels like its own private retreat, featuring a second living room, kitchenette with a sink, gas stove and refrigerator, a spacious bedroom, full bathroom and a third exterior entrance. Central air serves the front of the home, with mini-split systems in the rear. Outside, a huge fenced backyard provides plenty of room to relax, entertain or enjoy the outdoors. Parking is available in the front driveway, through the side gate or from the alley through a new rear gate. With three entrances, two living rooms, two cooking areas and multiple parking options, this home offers a level of flexibility that is difficult to find just minutes from Downtown Austin, Mueller and the East Austin dining and entertainment scene.
House for rent
$2,800/moFees may apply
2207 E 12th St, Austin, TX 78702
3beds
1,192sqft
Price may not include required fees and charges. Learn more|
Singlefamily
Available now
Cats, dogs OK
Air conditioner, central air
In unit laundry
6 Carport spaces parking
Central
What's special
Central airSpacious bedroomWasher and dryerMini-split systemsHuge fenced backyardThree entrancesTwo cooking areas
- 1 day |
- -- |
- -- |
Zillow last checked:
Listing updated:
Travel times

Let’s turn your rent into credit progress
Build credit history with every on-time payment and get credit for the payment you’re already making.
Facts & features
Interior
Bedrooms & bathrooms
- Bedrooms: 3
- Bathrooms: 2
- Full bathrooms: 2
Heating
- Central
Cooling
- Air Conditioner, Central Air
Appliances
- Included: Dryer, Refrigerator, Washer
- Laundry: In Unit, Main Level
Features
- Primary Bedroom on Main, Single level Floor Plan
- Flooring: Tile, Wood
Interior area
- Total interior livable area: 1,192 sqft
Property
Parking
- Total spaces: 6
- Parking features: Carport
- Has carport: Yes
- Details: Contact manager
Features
- Stories: 1
- Exterior features: Alley Access, Primary Bedroom On Main, Trees-Large (over 40 Ft)
- Pool features: Contact manager
- Has view: Yes
- View description: City View
Lot
- Features: Interior Lot, Level
Details
- Parcel number: 197593
Construction
Type & style
- Home type: SingleFamily
- Property subtype: SingleFamily
Materials
- Roof: Composition
Condition
- Year built: 1937
Community & HOA
Location
- Region: Austin
Financial & listing details
- Lease term: 12 Months
Nearby apartments for rent



Price history
| Date | Event | Price |
|---|---|---|
| 9/21/2026 | Listed for rent | $2,800-12.5%$2/sqft |
Source: Unlock MLS #4938065 Report a problem | ||
| 8/31/2023 | Listing removed | -- |
Source: Zillow Rentals Report a problem | ||
| 6/29/2023 | Listed for rent | $3,200$3/sqft |
Source: Zillow Rentals Report a problem | ||
Neighborhood: Rosewood
Nearby schools
GreatSchools rating
- 5/10Blackshear Elementary SchoolGrades: PK-5Distance: 0.6 mi
- 9/10Kealing Middle SchoolGrades: 6-8Distance: 0.4 mi
- 1/10Eastside Memorial High SchoolGrades: 9-12Distance: 0.5 mi