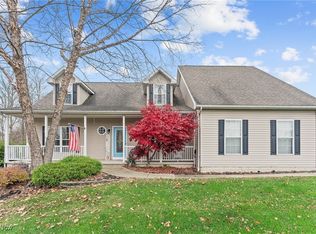
Step inside this beautifully maintained 4-bedroom 2½-bath colonial where architectural charm meets modern amenities. Situated in a peaceful neighborhood, this beautiful home offers a perfect blend of elegant & relaxed living. The primary suite is spacious and includes a walk-in closet, shower, soaking tub & double sinks. There are 3 additional well-sized & versatile bedrooms. In addition to the primary's private bath there's a full bath to serve the other bedrooms and a convenient half bath on the 1st floor. This welcoming eat-in kitchen is outfitted with stainless steel appliances & plenty of counter space. Enjoy formal entertaining or relaxed movie nights, you’ll have both a living room and a cozy family room to meet any mood or occasion. The first floor laundry is conveniently located just inside the garage and includes a utility sink. Walk out to your private deck overlooking a fenced-in backyard perfect for pets, gardening and entertaining. The huge basement offers tons of potential for storage, workshop or recreation area. A spacious attached garage provides plenty of room for vehicles and additional storage. This home is built for both style and functionality with multiple gathering rooms, flexible spaces plus a private outdoor oasis. Schedule your showing today!
Closed
$347,800
1199 Hillview Way, Medina, OH 44256
4beds
2,366sqft
Single Family Residence
Built in 2002
0.37 Acres Lot
$359,300 Zestimate®
$147/sqft
$2,777 Estimated rent
Home value
$359,300
$313,000 - $417,000
$2,777/mo
Zestimate® history
Owner options
List your home for rent
$2,777/mo
Rent Zestimate®
Find your next renter with Zillow Rental Manager. Plus, with online applications, you can quickly screen prospective tenants – for free.
$2,777/mo
Rent Zestimate®
Refinance and save
$2,253/mo
Est. payment
Refinancing to a lower rate could help reduce your monthly payments and save thousands over the life of the loan.
$2,253/mo
Est. payment
Explore your selling options
Work with a Zillow partner agent
Leverage their expertise and Zillow's premium Showcase listings to get your home seen by more buyers.
Get startedList with your own agent
Get your home in front of millions of buyers by listing it on Zillow.
Learn how to do itSell it yourself
Take full control of how buyers see your home on Zillow by listing For Sale by Owner (FSBO).
List your homeWhat's special
Private deckFirst floor laundrySpacious attached garageFlexible spacesArchitectural charmWelcoming eat-in kitchenHuge basement
Zillow last checked:
Listing updated:
Listed by:
Robin A Ward 330-723-6986 robin@wardteamsells.com,
Howard Hanna
Bought with:
Jamie D Powers, 331205
Howard Hanna
Source: MLS Now,MLS#: 5163256Originating MLS: Medina County Board of REALTORS
Facts & features
Interior
Bedrooms & bathrooms
- Bedrooms: 4
- Bathrooms: 3
- Full bathrooms: 2
- 1/2 bathrooms: 1
- Main level bathrooms: 1
Primary bedroom
- Description: Flooring: Laminate
- Features: Vaulted Ceiling(s), Walk-In Closet(s), Window Treatments
- Level: Second
- Dimensions: 19 x 12
Bedroom
- Description: Flooring: Carpet
- Level: Second
- Dimensions: 12 x 12
Bedroom
- Description: Flooring: Carpet
- Level: Second
- Dimensions: 12 x 11
Bedroom
- Description: Flooring: Laminate
- Level: Second
- Dimensions: 12 x 10
Primary bathroom
- Description: Flooring: Linoleum
- Features: Soaking Tub, Window Treatments
- Level: Second
- Dimensions: 12 x 11
Dining room
- Description: Flooring: Laminate
- Features: Window Treatments
- Level: First
- Dimensions: 17 x 12
Eat in kitchen
- Description: Flooring: Ceramic Tile
- Features: Window Treatments
- Level: First
- Dimensions: 19 x 14
Entry foyer
- Description: Flooring: Ceramic Tile
- Features: Chandelier, Vaulted Ceiling(s)
- Level: First
- Dimensions: 9 x 8
Family room
- Description: Flooring: Laminate
- Features: Fireplace, Window Treatments
- Level: First
- Dimensions: 17 x 16
Laundry
- Description: Flooring: Ceramic Tile
- Level: First
- Dimensions: 7 x 6
Living room
- Description: Flooring: Laminate
- Features: Window Treatments
- Level: First
- Dimensions: 14 x 12
Heating
- Forced Air, Gas
Cooling
- Central Air, Ceiling Fan(s)
Appliances
- Included: Dryer, Dishwasher, Disposal, Microwave, Range, Refrigerator, Washer
- Laundry: Electric Dryer Hookup, Gas Dryer Hookup, Main Level, Laundry Tub, Sink
Features
- Eat-in Kitchen, Kitchen Island, Soaking Tub, Walk-In Closet(s)
- Basement: Unfinished
- Number of fireplaces: 1
- Fireplace features: Gas Log
Interior area
- Total structure area: 2,366
- Total interior livable area: 2,366 sqft
- Finished area above ground: 2,366
Property
Parking
- Parking features: Attached, Driveway, Garage
- Attached garage spaces: 2
Features
- Levels: Two
- Stories: 2
- Patio & porch: Deck, Front Porch
- Fencing: Back Yard,Fenced,Full,Wood
- Has view: Yes
- View description: Trees/Woods
Lot
- Size: 0.37 Acres
- Features: Back Yard, Corner Lot, Landscaped, Wooded
Details
- Parcel number: 02819A04010
- Special conditions: Standard
Construction
Type & style
- Home type: SingleFamily
- Architectural style: Colonial
- Property subtype: Single Family Residence
Materials
- Brick, Vinyl Siding
- Roof: Asphalt,Fiberglass
Condition
- Year built: 2002
Utilities & green energy
- Sewer: Public Sewer
- Water: Public
Community & HOA
Community
- Security: Smoke Detector(s)
- Subdivision: Chapman Grove
HOA
- Has HOA: No
Location
- Region: Medina
Financial & listing details
- Price per square foot: $147/sqft
- Tax assessed value: $375,140
- Annual tax amount: $4,543
- Date on market: 10/8/2025
- Cumulative days on market: 6 days
- Listing agreement: Exclusive Right To Sell
- Listing terms: Cash,Conventional,FHA,VA Loan
Price history
| Date | Event | Price |
|---|---|---|
| 11/17/2025 | Sold | $347,800+0.8%$147/sqft |
Source: Public Record Report a problem | ||
| 10/14/2025 | Pending sale | $345,000$146/sqft |
Source: MLS Now #5163256 Report a problem | ||
| 10/8/2025 | Listed for sale | $345,000+65.9%$146/sqft |
Source: MLS Now #5163256 Report a problem | ||
| 1/18/2008 | Sold | $208,000$88/sqft |
Source: Public Record Report a problem | ||
Public tax history
| Year | Property taxes | Tax assessment |
|---|---|---|
| 2025 | $4,939 +8.7% | $131,300 +29.8% |
| 2024 | $4,543 +16.7% | $101,150 |
| 2023 | $3,893 -1.3% | $101,150 |
| 2022 | $3,943 +8.9% | $101,150 +27% |
| 2021 | $3,620 | $79,650 |
| 2020 | $3,620 +1.8% | $79,650 |
| 2019 | $3,556 +8.2% | $79,650 +14.1% |
| 2018 | $3,286 -1.4% | $69,790 |
| 2017 | $3,332 -2.9% | $69,790 |
| 2016 | $3,431 -0.2% | $69,790 +4% |
| 2015 | $3,436 -1.8% | $67,100 |
| 2014 | $3,501 -0.1% | $67,100 |
| 2013 | $3,505 +11.9% | $67,100 -0.5% |
| 2012 | $3,134 -11.9% | $67,440 |
| 2011 | $3,555 -0.5% | $67,440 |
| 2010 | $3,574 +3.1% | $67,440 -2.7% |
| 2009 | $3,467 -0.6% | $69,310 |
| 2008 | $3,487 -3% | $69,310 |
| 2007 | $3,597 -45% | $69,310 -7.1% |
| 2006 | $6,538 +8.7% | $74,640 |
| 2005 | $6,016 +68.3% | $74,640 |
| 2004 | $3,575 +20% | $74,640 +25.6% |
| 2003 | $2,980 +222.1% | $59,410 +235.8% |
| 2002 | $925 +99.3% | $17,690 |
| 2001 | $464 | $17,690 |
Find assessor info on the county website
Neighborhood: 44256
Nearby homes
- $338,2003 bd2 ba1.7k sqft1197 Hillview Way, Medina, OH 44256Off Market
- $395,0003 bd4 ba2.9k sqft342 Ellington Ct, Medina, OH 44256Sold
- $337,8003 bd3 ba1.5k sqft1193 Hillview Way, Medina, OH 44256Off Market
- $388,4004 bd3 ba1.6k sqft350 Ellington Ct, Medina, OH 44256Off Market

- $368,6003 bd3 ba2k sqft1198 Hillview Way, Medina, OH 44256Off Market
- $405,5004 bd2 ba2.3k sqft362 Ellington Ct, Medina, OH 44256Off Market
- $335,6003 bd3 ba1.5k sqft1194 Hillview Way, Medina, OH 44256Off Market
- $329,9003 bd2 ba1.5k sqft1189 Hillview Way, Medina, OH 44256Off Market
Nearby schools
GreatSchools rating
- 7/10Eliza Northrop Elementary SchoolGrades: K-5Distance: 1.5 mi
- 7/10Claggett Middle SchoolGrades: 6-8Distance: 1.3 mi
- 7/10Medina High SchoolGrades: 9-12Distance: 1.5 mi
Schools provided by the listing agent
- District: Medina CSD - 5206
Source: MLS Now. This data may not be complete. We recommend contacting the local school district to confirm school assignments for this home.
Get a cash offer in 3 minutes
Find out how much your home could sell for in as little as 3 minutes with a no-obligation cash offer.
Estimated market value
$359,300
Get a cash offer in 3 minutes
Find out how much your home could sell for in as little as 3 minutes with a no-obligation cash offer.
Estimated market value
$359,300
- Ohio
- Medina County
- Medina
- 44256
- 1199 Hillview Way
Nearby cities
Nearby zip codes
Other Medina Topics
