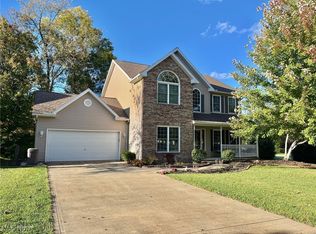
Nestled on an expansive corner lot, this stunning Cape Cod home is one-of-a-kind with custom craftsmanship throughout. Step inside to discover a first-floor owners suite featuring custom barn doors, a luxurious tiled bath/soaking tub with a separate shower a double quartz vanity, shiplap wall and dual walk-in closets. The kitchen is a chef’s dream with an island that also provides seating, a double oven 2022, a new 2024 fridge, a handmade shelf above the sink, and pantry. A custom-built laundry room off the kitchen adds both style and convenience. The kitchen opens up to the vaulted family room which features a beautiful stone gas fireplace. The first floor is complete with a front dining room and half bath. Upstairs, you’ll find two oversized bedrooms, each featuring walk-in closets. The second floor is complete with a full bath, offering privacy and comfort for all. The lower level offers a fully finished walk-out basement with tall ceilings, a wet bar, and abundant storage. Adjacent is a large workshop perfect for hobbies or projects. The oversized garage features wraparound storage and direct access to the basement, while a parking pad and stamped patio enhance outdoor functionality. Custom woodworking throughout the home, designed by the owner, adds unparalleled character and will remain with the property. This is a one-of-a-kind home you must see to believe!
Closed
$395,000
342 Ellington Ct, Medina, OH 44256
3beds
2,981sqft
Single Family Residence
Built in 2004
0.38 Acres Lot
$431,500 Zestimate®
$133/sqft
$3,407 Estimated rent
Home value
$431,500
$410,000 - $453,000
$3,407/mo
Zestimate® history
Owner options
List your home for rent
$3,407/mo
Rent Zestimate®
Find your next renter with Zillow Rental Manager. Plus, with online applications, you can quickly screen prospective tenants – for free.
$3,407/mo
Rent Zestimate®
Refinance and save
$2,800/mo
Est. payment
Refinancing to a lower rate could help reduce your monthly payments and save thousands over the life of the loan.
$2,800/mo
Est. payment
Explore your selling options
Work with a Zillow partner agent
Leverage their expertise and Zillow's premium Showcase listings to get your home seen by more buyers.
Get startedList with your own agent
Get your home in front of millions of buyers by listing it on Zillow.
Learn how to do itSell it yourself
Take full control of how buyers see your home on Zillow by listing For Sale by Owner (FSBO).
List your homeWhat's special
Vaulted family roomLarge workshopFully finished walk-out basementCustom craftsmanshipExpansive corner lotOversized garageParking pad
Zillow last checked:
Listing updated:
Listed by:
Jeffrey Carducci 440-665-4442lindsaycarducci@mcdhomes.com,
McDowell Homes Real Estate Services,
Lindsay Carducci 440-665-4442,
McDowell Homes Real Estate Services
Bought with:
Adam J Coleman, 2018003931
RE/MAX Edge Realty
Source: MLS Now,MLS#: 5087254 Originating MLS: Lake Geauga Area Association of REALTORS
Originating MLS: Lake Geauga Area Association of REALTORSFacts & features
Interior
Bedrooms & bathrooms
- Bedrooms: 3
- Bathrooms: 4
- Full bathrooms: 2
- 1/2 bathrooms: 2
- Main level bathrooms: 2
- Main level bedrooms: 1
Primary bedroom
- Description: Flooring: Luxury Vinyl Tile
- Level: First
- Dimensions: 21 x 14
Bedroom
- Description: Flooring: Carpet
- Level: Second
- Dimensions: 21 x 14
Bedroom
- Description: Flooring: Carpet
- Level: Second
- Dimensions: 21 x 13
Primary bathroom
- Description: Flooring: Luxury Vinyl Tile
- Level: First
- Dimensions: 14 x 11
Bathroom
- Description: Flooring: Ceramic Tile
- Level: First
- Dimensions: 7 x 3
Bathroom
- Description: Flooring: Luxury Vinyl Tile
- Level: Basement
- Dimensions: 10 x 6
Bathroom
- Description: Flooring: Ceramic Tile
- Level: Second
- Dimensions: 7 x 7
Dining room
- Description: Flooring: Wood
- Level: First
- Dimensions: 13 x 13
Family room
- Description: Flooring: Carpet
- Features: Fireplace, Vaulted Ceiling(s), Window Treatments
- Level: First
- Dimensions: 19 x 15
Kitchen
- Description: Flooring: Ceramic Tile
- Level: First
- Dimensions: 21 x 19
Laundry
- Description: Flooring: Ceramic Tile
- Level: First
- Dimensions: 13 x 6
Recreation
- Description: Flooring: Carpet
- Features: Wet Bar
- Level: Basement
- Dimensions: 27 x 26
Workshop
- Description: Flooring: Concrete
- Level: Basement
- Dimensions: 38 x 23
Heating
- Forced Air
Cooling
- Central Air
Appliances
- Included: Built-In Oven, Dishwasher, Disposal, Microwave, Range, Refrigerator
Features
- Wet Bar, Built-in Features, Ceiling Fan(s), Kitchen Island, Primary Downstairs, Open Floorplan, Storage, Vaulted Ceiling(s), Walk-In Closet(s)
- Windows: Plantation Shutters, Skylight(s)
- Basement: Full,Partially Finished
- Number of fireplaces: 1
- Fireplace features: Gas
Interior area
- Total structure area: 2,981
- Total interior livable area: 2,981 sqft
- Finished area above ground: 2,211
- Finished area below ground: 770
Property
Parking
- Total spaces: 2.5
- Parking features: Attached, Driveway, Garage, Garage Door Opener
- Attached garage spaces: 2.5
Features
- Levels: Two,Three Or More
- Stories: 3
- Patio & porch: Patio
Lot
- Size: 0.38 Acres
- Features: Corner Lot, Cul-De-Sac
Details
- Parcel number: 02819A04042
Construction
Type & style
- Home type: SingleFamily
- Architectural style: Cape Cod
- Property subtype: Single Family Residence
Materials
- Vinyl Siding
- Roof: Asphalt,Fiberglass
Condition
- Year built: 2004
Utilities & green energy
- Sewer: Public Sewer
- Water: Public
Community & HOA
Community
- Features: Sidewalks
- Security: Smoke Detector(s)
- Subdivision: Sweetbriar Estate
HOA
- Has HOA: Yes
- Services included: Common Area Maintenance
- HOA fee: $240 annually
- HOA name: Sweetbriar
Location
- Region: Medina
Financial & listing details
- Price per square foot: $133/sqft
- Tax assessed value: $368,880
- Annual tax amount: $4,333
- Date on market: 2/19/2025
- Cumulative days on market: 17 days
- Listing terms: Cash,Conventional,FHA,VA Loan
Price history
| Date | Event | Price |
|---|---|---|
| 4/16/2025 | Sold | $395,000-1.3%$133/sqft |
Source:  MLS Now #5087254 Report a problem MLS Now #5087254 Report a problem | ||
| 3/11/2025 | Pending sale | $400,000$134/sqft |
Source: MLS Now #5087254 Report a problem | ||
| 3/6/2025 | Listed for sale | $400,000$134/sqft |
Source: MLS Now #5087254 Report a problem | ||
| 2/19/2025 | Pending sale | $400,000$134/sqft |
Source: MLS Now #5087254 Report a problem | ||
| 2/1/2025 | Listing removed | $400,000$134/sqft |
Source: MLS Now #5087254 Report a problem | ||
| 12/19/2024 | Pending sale | $400,000$134/sqft |
Source: MLS Now #5087254 Report a problem | ||
| 12/17/2024 | Listed for sale | $400,000$134/sqft |
Source: MLS Now #5087254 Report a problem | ||
| 12/7/2024 | Pending sale | $400,000$134/sqft |
Source: MLS Now #5087254 Report a problem | ||
| 11/26/2024 | Listed for sale | $400,000+57.2%$134/sqft |
Source: MLS Now #5087254 Report a problem | ||
| 12/20/2004 | Sold | $254,500$85/sqft |
Source: Public Record Report a problem | ||
Public tax history
| Year | Property taxes | Tax assessment |
|---|---|---|
| 2025 | $4,668 +1.4% | $129,110 +26.1% |
| 2024 | $4,604 +16.7% | $102,390 |
| 2023 | $3,945 -1.3% | $102,390 |
| 2022 | $3,996 +8.9% | $102,390 +27% |
| 2021 | $3,670 | $80,630 |
| 2020 | $3,670 +1.8% | $80,630 |
| 2019 | $3,605 +5.5% | $80,630 +11.7% |
| 2018 | $3,416 -1.4% | $72,210 |
| 2017 | $3,464 -2.9% | $72,210 |
| 2016 | $3,567 -0.2% | $72,210 +4% |
| 2015 | $3,574 -2.1% | $69,430 |
| 2014 | $3,651 -0.1% | $69,430 |
| 2013 | $3,655 -8.6% | $69,430 -7.5% |
| 2012 | $4,001 +4% | $75,080 |
| 2011 | $3,848 -0.5% | $75,080 |
| 2010 | $3,868 -6% | $75,080 -11.3% |
| 2009 | $4,115 -0.6% | $84,600 |
| 2008 | $4,138 -3.7% | $84,600 |
| 2007 | $4,296 +4% | $84,600 +8.8% |
| 2006 | $4,133 -0.2% | $77,760 |
| 2005 | $4,140 +276.1% | $77,760 +270.6% |
| 2004 | $1,101 +10.7% | $20,980 +16.8% |
| 2003 | $995 +1.7% | $17,960 |
| 2002 | $978 | $17,960 |
Find assessor info on the county website
Neighborhood: 44256
Nearby homes
- $388,4004 bd3 ba1.6k sqft350 Ellington Ct, Medina, OH 44256Off Market

- $321,100-- bd-- ba-- sqftEllington Ct, Medina, OH 44256Off Market
- $347,8004 bd3 ba2.3k sqft1199 Hillview Way, Medina, OH 44256Sold
- $405,5004 bd2 ba2.3k sqft362 Ellington Ct, Medina, OH 44256Off Market
- $336,6003 bd2 ba1.7k sqft1197 Hillview Way, Medina, OH 44256Off Market
- $389,4003 bd2 ba1.7k sqft339 Ellington Ct, Medina, OH 44256Off Market
- $440,0004 bd3 ba2.3k sqft345 Ellington Ct, Medina, OH 44256Sold
- $334,5003 bd3 ba1.5k sqft1193 Hillview Way, Medina, OH 44256Off Market
Nearby schools
GreatSchools rating
- 7/10Eliza Northrop Elementary SchoolGrades: K-5Distance: 1.6 mi
- 7/10Claggett Middle SchoolGrades: 6-8Distance: 1.4 mi
- 7/10Medina High SchoolGrades: 9-12Distance: 1.5 mi
Schools provided by the listing agent
- District: Medina CSD - 5206
Source: MLS Now. This data may not be complete. We recommend contacting the local school district to confirm school assignments for this home.
Get a cash offer in 3 minutes
Find out how much your home could sell for in as little as 3 minutes with a no-obligation cash offer.
Estimated market value
$431,500
Get a cash offer in 3 minutes
Find out how much your home could sell for in as little as 3 minutes with a no-obligation cash offer.
Estimated market value
$431,500
- Ohio
- Medina County
- Medina
- 44256
- 342 Ellington Ct
Nearby cities
Nearby zip codes
Other Medina Topics
