Skip main navigation
Active
  • Price cut: $20K (8/11)
    $115,000

    1199 N Terry St Space 187, Eugene, OR 97402

    3beds
    1,512sqft
    Residential, Manufactured Home
    Built in 1988
    -- sqft lot
    $-- Zestimate®
    $76/sqft
    $975/mo HOA

    What's special

    New flooringAll appliances stayUpdated cabinet hardwareRefreshed modern color paletteUpdated hardware and fixturesVaulted ceilingsNew ceiling fans
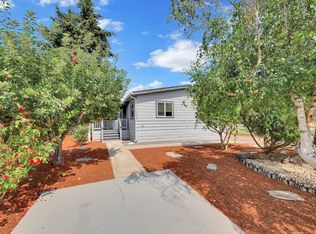
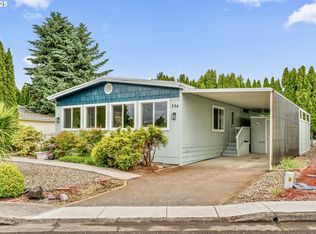
    Don't miss this turn key, move in ready home in Daneland, a 55+ community. The big ticket items are already done, including a new heat pump, air handler and windows, so you can settle in and enjoy. The main living area showcases new flooring, vaulted ceilings and skylights that bring in great natural light, along with a refreshed modern color palette, updated hardware and fixtures and new ceiling fans. Kitchen and baths feature updated cabinet hardware, and all appliances stay. Step outside to a professionally landscaped, easy care dryscape yard with decorative rock and weed barrier, an extended fully enclosed covered porch with a dog door, and a large insulated outbuilding with built in shelving, perfect for storage, a workshop or a hobby space. Space rent includes discounted cable and garbage, and residents enjoy an indoor pool and hot tub, exercise facility and billiards room. Furnishings are negotiable, making this a true turn key opportunity. Schedule your private tour today.
    28 days
    |
    195
    |
    21
    |

    Zillow last checked:

    Listing updated:

    Listed by:

    Joe Robb 541-960-4509,

    Knipe Realty ERA Powered,

    Jaime Griffin 541-960-4509,

    Knipe Realty ERA Powered

    Source: RMLS (OR),MLS#: 766479655MLS Logo

      Facts & features

      Interior

      Bedrooms & bathrooms
      • Bedrooms: 3
      • Bathrooms: 2
      • Full bathrooms: 2
      • Main level bathrooms: 2
      Rooms
      • Room types: Utility Room, Storage, Bedroom 2, Bedroom 3, Dining Room, Family Room, Kitchen, Living Room, Primary Bedroom
      Primary bedroom
      • Features: Wallto Wall Carpet
      • Level: Main
      • Area: 182
      • Dimensions: 14 x 13
      Bedroom 2
      • Level: Main
      • Area: 117
      • Dimensions: 9 x 13
      Bedroom 3
      • Level: Main
      • Area: 108
      • Dimensions: 9 x 12
      Dining room
      • Level: Main
      • Area: 165
      • Dimensions: 15 x 11
      Family room
      • Level: Main
      • Area: 143
      • Dimensions: 11 x 13
      Kitchen
      • Level: Main
      • Area: 132
      • Width: 12
      Living room
      • Level: Main
      • Area: 240
      • Dimensions: 15 x 16
      Heating
      • Forced Air, Forced Air 90
      Cooling
      • Heat Pump
      Appliances
      • Included: Dishwasher, Disposal, Free-Standing Range, Range Hood, Stainless Steel Appliance(s), Washer/Dryer, Electric Water Heater
      • Laundry: Laundry Room
      Features
      • High Ceilings, High Speed Internet, Vaulted Ceiling(s), Pantry
      • Flooring: Luxury Vinyl Plank, Wall to Wall Carpet
      • Windows: Double Pane Windows, Vinyl Frames
      • Basement: Crawl Space
      • Furnished: Yes
      Interior area
      • Total structure area: 1,512
      • Total interior livable area: 1,512 sqft
      Video & virtual tour

      Property

      Parking
      • Parking features: Carport
      • Has carport: Yes
      Accessibility
      • Accessibility features: Accessible Full Bath, Main Floor Bedroom Bath, Natural Lighting, One Level, Utility Room On Main, Accessibility
      Features
      • Levels: One
      • Stories: 1
      • Patio & porch: Covered Deck, Covered Patio, Deck, Patio, Porch
      • Exterior features: Dog Run, Yard
      • Spa features: Association
      • Fencing: Fenced
      • Has view: Yes
      • View description: Seasonal
      Lot
      • Features: Level, SqFt 0K to 2999
      Details
      • Additional structures: Outbuilding, ToolShed, Furnished
      • Parcel number: 4168587
      • On leased land: Yes
      • Lease amount: $975
      • Land lease expiration date: 1798675200000

      Construction

      Type & style
      • Home type: MobileManufactured
      • Property subtype: Residential, Manufactured Home
      Materials
      • T111 Siding
      • Foundation: Skirting
      • Roof: Composition,Shingle
      Condition
      • Resale
      • New construction: No
      • Year built: 1988

      Utilities & green energy

      • Sewer: Public Sewer
      • Water: Public
      • Utilities for property: Cable Connected
      Green energy
      • Water conservation: Water-Smart Landscaping

      Community & HOA

      Community
      • Security: Security Lights, Sidewalk
      • Senior community: Yes
      HOA
      • Has HOA: Yes
      • Amenities included: Cable T V, Gym, Management, Party Room, Pool, Recreation Facilities, Spa Hot Tub
      • HOA fee: $975 monthly
      Location
      • Region: Eugene

      Financial & listing details

      • Price per square foot: $76/sqft
      • Tax assessed value: $117,392
      • Annual tax amount: $1,135
      • Date on market: 7/30/2026
      • Listing terms: Conventional,FHA,VA Loan
      • Road surface type: Paved
      • Body type: Double Wide

        Estimated market value

        Not available

        Estimated sales range

        Not available

        Not available

        Price history

        DateEventPrice
        8/11/2026Price change$115,000-14.8%$76/sqft
        Source: RMLS (OR) #766479655 Report a problem
        8/3/2026Price change$135,000-6.9%$89/sqft
        Source: RMLS (OR) #766479655 Report a problem
        7/30/2026Listed for sale$145,000$96/sqft
        Source: RMLS (OR) #766479655 Report a problem

        Public tax history

        YearProperty taxesTax assessment
        2025$1,135 +2.6%$64,696 +3%
        2024$1,107 +25.2%$62,812 +25.4%
        2023$884 +104%$50,083 +3%
        2022$433 +2.1%$48,625 +3%
        2021$425 +4.9%$47,209 +3%
        2020$405 +35.2%$45,834 +16.4%
        2019$299 $39,361
        Find assessor info on the county website

        Monthly payment

        Estimated monthly payment$1,822
        All calculations are estimates and provided by Zillow, Inc. for informational purposes only. Actual amounts may vary.
        HOA fees may include property taxes on listings classified as Co-Ops. Contact the listing agent and/or owner for fee details.
        See how much you could borrow to make a competitive offer.

        Climate risks

        Neighborhood: Bethel

        Getting around

        15 / 100
        Car-Dependent
        28 / 100
        Some Transit
        53 / 100
        Bikeable

        Nearby schools

        GreatSchools rating
        Schools provided by the listing agent
        • Elementary: Prairie Mtn
        • Middle: Prairie Mtn
        • High: Willamette

        Source: RMLS (OR). This data may not be complete. We recommend contacting the local school district to confirm school assignments for this home.

        Similar homes