55+ Park. NO LAND. MOBILE HOME ONLY. Three bedrooms and two bathrooms. This property is being sold "AS IS,". CASH SALE ONLY. SELLER CAN NOT DO ANY REPAIRS. Prospective buyers should be prepared, as the following items do not work: furnace, dishwasher, garbage disposal, oven, and one toilet. Buyer(s) responsible to remove all personal items in the house and shed. Current annual Taxes are $00.00. Included on the property is a substantial storage shed. The mobile home is situated within a vibrant community that offers a range of amenities to enhance your quality of life. These amenities include a meeting room, library, indoor pool and hot tub, billiards room, exercise room, cable access, garbage services, tennis courts, and well-maintained common park areas.
Sold
$12,000
1199 N Terry St Space 324, Eugene, OR 97402
3beds
924sqft
Residential, Manufactured Home
Built in 1981
-- sqft lot
$-- Zestimate®
$13/sqft
$-- Estimated rent
Home value
Not available
Estimated sales range
Not available
Not available
Zestimate® history
Owner options
List your home for rent
Find your next renter with Zillow Rental Manager. Plus, with online applications, you can quickly screen prospective tenants – for free.
Refinance and save
$888/mo
Est. payment
Refinancing to a lower rate could help reduce your monthly payments and save thousands over the life of the loan.
$888/mo
Est. payment
Explore your selling options
Work with a Zillow partner agent
Leverage their expertise and Zillow's premium Showcase listings to get your home seen by more buyers.
Get startedList with your own agent
Get your home in front of millions of buyers by listing it on Zillow.
Learn how to do itSell it yourself
Take full control of how buyers see your home on Zillow by listing For Sale by Owner (FSBO).
List your homeWhat's special
Garbage servicesHot tubIndoor poolTennis courtsBilliards roomCable accessExercise room
Zillow last checked:
Listing updated:
Listed by:
Skye Schuttpelz simon@urepro.com,
United Real Estate Properties
Bought with:
Skye Schuttpelz, 200011090
United Real Estate Properties
Source: RMLS (OR),MLS#: 23134475
Facts & features
Interior
Bedrooms & bathrooms
- Bedrooms: 3
- Bathrooms: 2
- Full bathrooms: 2
- Main level bathrooms: 2
Rooms
- Room types: Bedroom 2, Bedroom 3, Dining Room, Family Room, Kitchen, Living Room, Primary Bedroom
Primary bedroom
- Features: Wallto Wall Carpet
- Level: Main
Bedroom 2
- Features: Wallto Wall Carpet
- Level: Main
Bedroom 3
- Features: Laminate Flooring
- Level: Main
Kitchen
- Level: Main
Living room
- Features: Wallto Wall Carpet
- Level: Main
Heating
- Other
Appliances
- Included: Range Hood, Electric Water Heater
- Laundry: Common Area
Features
- Hookup Available
- Flooring: Laminate, Wall to Wall Carpet
Interior area
- Total structure area: 924
- Total interior livable area: 924 sqft
Property
Parking
- Parking features: Carport
- Has carport: Yes
Accessibility
- Accessibility features: Accessible Approachwith Ramp, Main Floor Bedroom Bath, One Level, Accessibility
Features
- Stories: 1
- Spa features: Association
- Has view: Yes
- View description: Seasonal
Lot
- Features: Commons, Level, On Busline, SqFt 0K to 2999
Details
- Additional structures: HookupAvailable
- Parcel number: 4144943
- On leased land: Yes
- Lease amount: $829
Construction
Type & style
- Home type: MobileManufactured
- Property subtype: Residential, Manufactured Home
Materials
- Other
- Roof: Other
Condition
- Resale
- New construction: No
- Year built: 1981
Utilities & green energy
- Sewer: Public Sewer
- Water: Public
Community & HOA
Community
- Senior community: Yes
- Subdivision: Daneland Mobile Home Park
HOA
- Has HOA: No
- Amenities included: Cable T V, Commons, Gym, Laundry, Library, Management, Meeting Room, Pool, Spa Hot Tub, Tennis Court, Trash
- HOA fee: $829 monthly
Location
- Region: Eugene
Financial & listing details
- Price per square foot: $13/sqft
- Tax assessed value: $13,152
- Date on market: 10/4/2023
- Cumulative days on market: 90 days
- Listing terms: Cash
- Road surface type: Paved
- Body type: Single Wide
Price history
| Date | Event | Price |
|---|---|---|
| 1/9/2024 | Sold | $12,000-25%$13/sqft |
Source:  RMLS (OR) #23134475 Report a problem RMLS (OR) #23134475 Report a problem | ||
| 1/2/2024 | Pending sale | $16,000$17/sqft |
Source: RMLS (OR) #23134475 Report a problem | ||
| 12/21/2023 | Listed for sale | $16,000$17/sqft |
Source: RMLS (OR) #23134475 Report a problem | ||
Public tax history
| Year | Property taxes | Tax assessment |
|---|---|---|
| 2018 | -- | $13,152 |
| 2017 | -- | $13,152 +14.3% |
| 2016 | -- | $11,502 -8.2% |
| 2015 | $6 | $12,534 -0.5% |
| 2014 | $6 | $12,598 +6% |
| 2013 | $6 | $11,882 -0.8% |
| 2012 | $6 | $11,977 +20.5% |
| 2011 | -- | $9,940 +40% |
| 2010 | -- | $7,100 -18.1% |
| 2009 | -- | $8,670 |
Find assessor info on the county website
Neighborhood: Bethel
Nearby homes
- $505,2003 bd3 ba1.1k sqft1196 Peascod Dr, Eugene, OR 97402Off Market
- $566,7003 bd3 ba2.9k sqft4995 Hyde Ln, Eugene, OR 97402Off Market
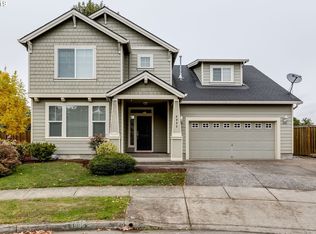
- $445,9003 bd2 ba1.8k sqft1190 Peascod Dr, Eugene, OR 97402Pending

- $113,4003 bd2 ba1.5k sqft1699 N Terry St SPACE 380, Eugene, OR 97402Sold
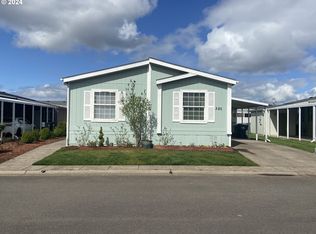
- $587,2003 bd3 ba2.9k sqft1184 Peascod Dr, Eugene, OR 97402Off Market
- $115,0003 bd2 ba1.5k sqft1199 N Terry St SPACE 187, Eugene, OR 97402Sold
- $455,0003 bd2 ba1.8k sqft4989 Hyde Ln, Eugene, OR 97402Sold
- $110,0002 bd2 ba1.1k sqft1199 N Terry St SPACE 320, Eugene, OR 97402Sold
Nearby schools
GreatSchools rating
- 4/10Prairie Mountain SchoolGrades: K-8Distance: 0.5 mi
- 4/10Willamette High SchoolGrades: 9-12Distance: 1 mi
Schools provided by the listing agent
- Elementary: Prairie Mtn
- Middle: Prairie Mtn
- High: Willamette
Source: RMLS (OR). This data may not be complete. We recommend contacting the local school district to confirm school assignments for this home.
- Oregon
- Lane County
- Eugene
- 97402
- Bethel
- 1199 N Terry St Space 324
