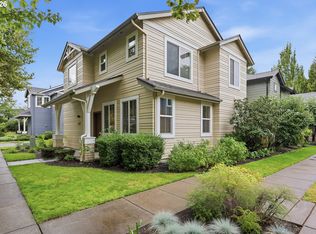
Back on market, no fault from seller. Buyer is cold feet.Welcome to this beautifully maintained craftsman-style home nestled on a quiet street in a desirable neighborhood. A charming covered front porch invites you into a bright, open concept floor plan featuring soaring ceiling and abundant natural light. The living area offers a gas fireplace, creating the perfect setting for relaxing or entertaining. The generous primary suite features a walk-in closet and private bath with dual vanities. Oversized two-car garage offer added functionality and storage. Step outside to private backyard ideal for summer BBQs, gardening etc. Conveniently located to schools, parks,shopping,dining.Don't miss this wonderful move-in-ready home!
Pending
Price cut: $4K (9/17)
$445,900
1190 Peascod Dr, Eugene, OR 97402
3beds
1,849sqft
Residential, Single Family Residence
Built in 2006
6,098 Square Feet Lot
$445,600 Zestimate®
$241/sqft
$23/mo HOA
What's special
Gas fireplaceWalk-in closetOversized two-car garageSoaring ceilingGenerous primary suiteAbundant natural lightCharming covered front porch
- 93 days
- 118
- 2
Zillow last checked:
Listing updated:
Listed by:
Haibin Hayden 541-653-3509,
Hybrid Real Estate
Source: RMLS (OR),MLS#: 451617714
Facts & features
Interior
Bedrooms & bathrooms
- Bedrooms: 3
- Bathrooms: 2
- Full bathrooms: 2
- Main level bathrooms: 2
Rooms
- Room types: Bedroom 2, Bedroom 3, Dining Room, Family Room, Kitchen, Living Room, Primary Bedroom
Primary bedroom
- Level: Main
Bedroom 2
- Level: Main
Bedroom 3
- Level: Main
Dining room
- Level: Main
Kitchen
- Level: Main
Living room
- Level: Main
Heating
- Forced Air
Cooling
- Central Air, Heat Pump
Appliances
- Included: Built In Oven, Dishwasher, Free-Standing Gas Range, Free-Standing Range, Free-Standing Refrigerator, Range Hood, Washer/Dryer, Gas Water Heater
Features
- High Ceilings, Granite, Marble, Pantry
- Flooring: Wall to Wall Carpet, Wood
- Basement: Crawl Space
- Number of fireplaces: 1
- Fireplace features: Gas
Interior area
- Total structure area: 1,849
- Total interior livable area: 1,849 sqft
Video & virtual tour
Property
Parking
- Total spaces: 1
- Parking features: Driveway, Attached
- Attached garage spaces: 1
- Has uncovered spaces: Yes
Features
- Levels: One
- Stories: 1
- Exterior features: Yard
- Fencing: Fenced
Lot
- Size: 6,098 Square Feet
- Features: Sprinkler, SqFt 5000 to 6999
Details
- Parcel number: 1753209
- Zoning: R1
Construction
Type & style
- Home type: SingleFamily
- Property subtype: Residential, Single Family Residence
Materials
- Cement Siding, T111 Siding
- Foundation: Concrete Perimeter
- Roof: Composition,Shingle
Condition
- Approximately
- New construction: No
- Year built: 2006
Utilities & green energy
- Gas: Gas
- Sewer: Public Sewer
- Water: Public
Community & HOA
Community
- Security: Fire Sprinkler System
HOA
- Has HOA: Yes
- Amenities included: Commons
- HOA fee: $23 monthly
Location
- Region: Eugene
Financial & listing details
- Price per square foot: $241/sqft
- Tax assessed value: $491,533
- Annual tax amount: $3,991
- Date on market: 7/22/2026
- Cumulative days on market: 155 days
- Listing terms: Cash,Conventional,FHA
- Road surface type: Concrete, Paved
Estimated market value
$445,600
$423,000 - $468,000
$2,804/mo
Price history
| Date | Event | Price |
|---|---|---|
| 9/18/2026 | Pending sale | $445,900$241/sqft |
Source:  RMLS (OR) #451617714 Report a problem RMLS (OR) #451617714 Report a problem | ||
| 9/17/2026 | Price change | $445,900-0.9%$241/sqft |
Source: RMLS (OR) #451617714 Report a problem | ||
| 9/10/2026 | Listed for sale | $449,900$243/sqft |
Source: RMLS (OR) #451617714 Report a problem | ||
| 9/4/2026 | Pending sale | $449,900$243/sqft |
Source: RMLS (OR) #451617714 Report a problem | ||
| 8/27/2026 | Price change | $449,900-1.1%$243/sqft |
Source: RMLS (OR) #451617714 Report a problem | ||
| 8/15/2026 | Price change | $454,900-3.2%$246/sqft |
Source: RMLS (OR) #451617714 Report a problem | ||
| 7/24/2026 | Price change | $469,900-1.9%$254/sqft |
Source: RMLS (OR) #451617714 Report a problem | ||
| 7/22/2026 | Listed for sale | $479,000+30.7%$259/sqft |
Source: RMLS (OR) #451617714 Report a problem | ||
| 1/1/2026 | Listing removed | $2,300$1/sqft |
Source: Zillow Rentals Report a problem | ||
| 12/4/2025 | Listed for rent | $2,300$1/sqft |
Source: Zillow Rentals Report a problem | ||
| 8/10/2023 | Listing removed | -- |
Source: Zillow Rentals Report a problem | ||
| 8/1/2023 | Price change | $2,300-8%$1/sqft |
Source: Zillow Rentals Report a problem | ||
| 7/18/2023 | Listed for rent | $2,500$1/sqft |
Source: Zillow Rentals Report a problem | ||
| 8/25/2020 | Sold | $366,500+0.4%$198/sqft |
Source: RMLS (OR) #20019130 Report a problem | ||
| 8/4/2020 | Pending sale | $364,900$197/sqft |
Source: Hybrid Real Estate #20019130 Report a problem | ||
| 7/31/2020 | Listed for sale | $364,900+40.3%$197/sqft |
Source: Hybrid Real Estate #20019130 Report a problem | ||
| 10/30/2015 | Sold | $260,000-1.9%$141/sqft |
Source: RMLS (OR) #15223158 Report a problem | ||
| 10/2/2015 | Pending sale | $265,000$143/sqft |
Source: Jodie Smith Real Estate Co. #15223158 Report a problem | ||
| 8/28/2015 | Price change | $265,000-3.6%$143/sqft |
Source: Jodie Smith Real Estate Co. #15223158 Report a problem | ||
| 7/18/2015 | Listed for sale | $275,000+25%$149/sqft |
Source: Jodie Smith Real Estate Co. #15223158 Report a problem | ||
| 8/15/2013 | Sold | $220,000-1.3%$119/sqft |
Source: RMLS (OR) #13484180 Report a problem | ||
| 7/13/2013 | Price change | $223,000-2.6%$121/sqft |
Source: Barnhart Associates #13484180 Report a problem | ||
| 6/13/2013 | Listed for sale | $229,000$124/sqft |
Source: Barnhart Associates #13306548 Report a problem | ||
| 5/21/2011 | Listing removed | $229,000$124/sqft |
Source: Barnhart Associates #11663229 Report a problem | ||
| 2/18/2011 | Listed for sale | $229,000-4.5%$124/sqft |
Source: Barnhart Associates #11663229 Report a problem | ||
| 3/26/2007 | Sold | $239,900$130/sqft |
Source: Public Record Report a problem | ||
Public tax history
| Year | Property taxes | Tax assessment |
|---|---|---|
| 2025 | $3,992 +2.6% | $229,496 +3% |
| 2024 | $3,891 +3% | $222,812 +3% |
| 2023 | $3,777 +4.3% | $216,323 +3% |
| 2022 | $3,622 +2.2% | $210,023 +3% |
| 2021 | $3,546 +3% | $203,906 +3% |
| 2020 | $3,442 +5.2% | $197,967 +3% |
| 2019 | $3,273 +2.9% | $192,201 +3% |
| 2018 | $3,182 | $186,603 +3% |
| 2017 | $3,182 +4.6% | $181,168 +3% |
| 2016 | $3,041 +2.6% | $175,891 +3% |
| 2015 | $2,963 +2% | $170,768 +3% |
| 2014 | $2,905 +4.8% | $165,794 +3% |
| 2013 | $2,771 +5.8% | $160,965 +3% |
| 2012 | $2,619 | $156,277 +3% |
| 2011 | -- | $151,725 +3% |
| 2010 | -- | $147,306 +3% |
| 2009 | -- | $143,016 +3% |
| 2008 | -- | $138,850 +3% |
| 2007 | -- | $134,806 +293% |
| 2006 | -- | $34,305 |
Find assessor info on the county website
Monthly payment
Est. payment
Payment breakdown
Explore the cost of this home by adjusting the details. Changes won't be saved.Climate risks
Neighborhood: Bethel
Nearby schools
Schools provided by the listing agent
- Elementary: Danebo
- Middle: Prairie Mtn
- High: Willamette
Source: RMLS (OR). This data may not be complete. We recommend contacting the local school district to confirm school assignments for this home.
Similar homes
- $449,9753 bd2 ba1.5k sqft5398 Donohoe Ave, Eugene, OR 97402Active
 MLS ID #226628019, A.D. Smith, Keller Williams Realty Eugene and Springfield. RMLS (OR)
 - $425,0003 bd2 ba1.4k sqft1942 Adelman Loop, Eugene, OR 97402Active
 MLS ID #136331261, A.D. Smith, Keller Williams Realty Eugene and Springfield. RMLS (OR)
 - $465,0004 bd3 ba2k sqft5524 Austin Way, Eugene, OR 97402Active
 MLS ID #163815456, Anna Chapman, Triple Oaks Realty LLC. RMLS (OR)
 - $409,9003 bd3 ba1.5k sqft1680 Riley Ln, Eugene, OR 97402Active
 MLS ID #542161238, Merrill Moore, Better Homes and Gardens Real Estate Equinox. RMLS (OR)
 - $475,0003 bd2 ba1.5k sqft5422 King Arthur Ct, Eugene, OR 97402ActiveMLS ID #700680879, Rick W Johnson, RE/MAX Integrity. RMLS (OR)
- $399,0003 bd3 ba1.5k sqft1637 Hamlet Ln, Eugene, OR 97402ActiveMLS ID #532421463, Betty Lou Duncan, Keller Williams The Cooley Real Estate Group. RMLS (OR)
- $519,0003 bd3 ba2.2k sqft1191 Heathman Dr, Eugene, OR 97402ActiveMLS ID #152778803, Freeman Corbin, Altura Real Estate. RMLS (OR)
- $414,9003 bd3 ba1.6k sqft5546 King Arthur Ct, Eugene, OR 97402ActiveMLS ID #357929997, D. Scott Hartzell, Wonderland Realty LLC. RMLS (OR)
- $479,9004 bd2 ba1.6k sqft2076 Assumption St, Eugene, OR 97402ActiveMLS ID #529585372, Derrick Roser, Keller Williams Realty Eugene and Springfield. RMLS (OR)
- $507,0003 bd2 ba1.8k sqft5775 Donohoe Ave, Eugene, OR 97402ActiveMLS ID #292126210, Adam Furney, Keller Williams Realty Eugene and Springfield. RMLS (OR)
- $379,9003 bd3 ba1.5k sqft5268 Wales Dr, Eugene, OR 97402ActiveMLS ID #304702376, Daniel Gandee, Real Broker. RMLS (OR)
- $425,0003 bd2 ba2.2k sqft5301 Glenn Ellen Dr, Eugene, OR 97402ActiveMLS ID #142343449, Kari Shoemaker, Triple Oaks Realty LLC. RMLS (OR)
- $399,0003 bd1 ba1k sqft4432 Hawthorne Ave, Eugene, OR 97402ActiveMLS ID #148484788, Jodie Smith, Jodie Smith Real Estate Co.. RMLS (OR)
- $464,0003 bd3 ba1.9k sqft715 Rossmore St, Eugene, OR 97404ActiveMLS ID #795812673, Sarah Gonzalez, Bell Real Estate. RMLS (OR)
- $429,9003 bd2 ba1k sqft2337 Willona Park, Eugene, OR 97408ActiveMLS ID #356040256, Kim Heddinger, Golden Realty. RMLS (OR)
- $425,0003 bd2 ba1.3k sqft2956 Dahlia Ln, Eugene, OR 97404ActiveMLS ID #229154151, Chuck Wetherald, Worthland Real Estate. RMLS (OR)
- $556,0003 bd2 ba2.1k sqft258 Waite St, Eugene, OR 97402ActiveMLS ID #726258881, Lori Galvin, United Real Estate Properties. RMLS (OR)
- $406,0003 bd3 ba1.6k sqft3641 Kendra St, Eugene, OR 97404ActiveMLS ID #582998927, George Zakhary, Hybrid Real Estate. RMLS (OR)
- $424,9004 bd2 ba1.3k sqft25252 Corky Ln, Veneta, OR 97487For Sale
 MLS ID #846740, BROOKE HAMBY, Triple Oaks Realty. WVMLS
 - $495,0003 bd2 ba1.5k sqft3457 Mahlon Ave, Eugene, OR 97401ActiveMLS ID #189555706, Austin Barker, Willamette Properties Group. RMLS (OR)
