Skip main navigation
Sold
  • $69,000

    1199 N Terry St Space 194, Eugene, OR 97402

    3beds
    1,152sqft
    Residential, Manufactured Home
    Built in 1976
    -- sqft lot
    $-- Zestimate®
    $60/sqft
    $-- Estimated rent

    Home value

    Not available

    Estimated sales range

    Not available

    Not available

    Zestimate® history
    Loading
    Loading...

    Owner options

    List your home for rent

    Find your next renter with Zillow Rental Manager. Plus, with online applications, you can quickly screen prospective tenants – for free.

    Learn more
    Refinance and save

    $337/mo

    Est. payment

    Refinancing to a lower rate could help reduce your monthly payments and save thousands over the life of the loan.

    See today's rates

    $337/mo

    Est. payment

    Explore your selling options

    Work with a Zillow partner agent

    Leverage their expertise and Zillow's premium Showcase listings to get your home seen by more buyers.

    Get started

    List with your own agent

    Get your home in front of millions of buyers by listing it on Zillow.

    Learn how to do it

    Sell it yourself

    Take full control of how buyers see your home on Zillow by listing For Sale by Owner (FSBO).

    List your home

    What's special

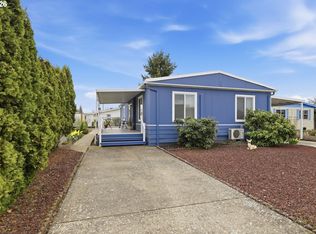
    MORE THAN JUST A HOME—ROOM FOR THE THINGS YOU LOVE! Discover comfortable living with exceptional versatility in the desirable Daneland 55+ community! This inviting 3-bedroom, 2-bath home offers 1,152 sq. ft. of living space, TWO BONUS OUTDOOR SPACES, and a BRAND-NEW HEAT PUMP for efficient year-round comfort. What truly makes this property stand out is the flexibility it offers! Enjoy a spacious backyard, a separate wood storage shed, and a dedicated hobby and project area—perfect for woodworking, crafting, gardening, or simply having extra room for the things you enjoy. Inside, a light-filled layout welcomes you with a spacious kitchen featuring abundant built-ins and storage, an oversized primary bedroom, and two additional bedrooms ideal for guests, an office, or hobbies. Daneland residents enjoy wonderful amenities, including a swimming pool, hot tub, tennis court, billiards, library, community room, and a variety of social activities and gatherings. With generous living spaces, convenient storage, and room to pursue your passions, this home offers a wonderful balance of comfort, functionality, and relaxed community living. Come discover all the possibilities!

    Zillow last checked:

    Listing updated:

    Listed by:

    Kristel Greff 541-913-2882,

    Knipe Realty ERA Powered

    Bought with:

    Katya Ulmer, 201205800

    ICON Real Estate Group

    Source: RMLS (OR),MLS#: 649384494MLS Logo

    Facts & features

    Interior

    Bedrooms & bathrooms
    • Bedrooms: 3
    • Bathrooms: 2
    • Full bathrooms: 2
    • Main level bathrooms: 2
    Rooms
    • Room types: Bedroom 2, Bedroom 3, Dining Room, Family Room, Kitchen, Living Room, Primary Bedroom
    Primary bedroom
    • Level: Main
    Bedroom 2
    • Level: Main
    Bedroom 3
    • Level: Main
    Heating
    • Heat Pump
    Appliances
    • Laundry: Common Area
    Interior area
    • Total structure area: 1,152
    • Total interior livable area: 1,152 sqft

    Property

    Parking
    • Parking features: Carport, Covered
    • Has carport: Yes
    Features
    • Levels: One
    • Stories: 1
    • Spa features: Association
    • Park: Daneland Mobile Home Park
    Lot
    • Features: Private, SqFt 0K to 2999
    Details
    • Parcel number: 4153027
    • On leased land: Yes
    • Lease amount: $975
    • Land lease expiration date: 1797033600000

    Construction

    Type & style
    • Home type: MobileManufactured
    • Property subtype: Residential, Manufactured Home
    Materials
    • Other
    • Foundation: Block
    • Roof: Membrane
    Condition
    • Resale
    • New construction: No
    • Year built: 1976

    Utilities & green energy

    • Sewer: Public Sewer
    • Water: Public

    Community & HOA

    Community
    • Senior community: Yes
    HOA
    • Has HOA: No
    • Amenities included: Athletic Court, Basketball Court, Central Air, Gym, Internet, Laundry, Library, Party Room, Pool, Recreation Facilities, Spa Hot Tub, Tennis Court
    Location
    • Region: Eugene

    Financial & listing details

    • Price per square foot: $60/sqft
    • Tax assessed value: $66,096
    • Annual tax amount: $551
    • Date on market: 8/20/2026
    • Cumulative days on market: 73 days
    • Listing terms: Cash,Conventional,FHA,VA Loan
    • Body type: Double Wide

    Price history

    DateEventPrice
    11/6/2026Sold$69,000-4%$60/sqft
    Source: RMLS (OR) #649384494 Report a problem
    11/1/2026Pending sale$71,900$62/sqft
    Source: RMLS (OR) #649384494 Report a problem
    10/15/2026Listed for sale$71,900$62/sqft
    Source: RMLS (OR) #649384494 Report a problem
    9/27/2026Pending sale$71,900$62/sqft
    Source: RMLS (OR) #649384494 Report a problem
    9/7/2026Price change$71,900-4%$62/sqft
    Source: RMLS (OR) #649384494 Report a problem
    8/29/2026Price change$74,900-11.8%$65/sqft
    Source: RMLS (OR) #649384494 Report a problem
    8/20/2026Listed for sale$84,900$74/sqft
    Source: RMLS (OR) #649384494 Report a problem

    Public tax history

    YearProperty taxesTax assessment
    2025$552 +2.5%$31,135 +3%
    2024$538 +3%$30,229 +3%
    2023$522 +4.2%$29,349 +3%
    2022$501 +15%$28,495 +14.1%
    2021$436 +13.7%$24,977 +14%
    2020$384 +5.3%$21,904 +3.2%
    2019$364 $21,222
    Find assessor info on the county website

    Neighborhood: Bethel

    Nearby schools

    GreatSchools rating
    Schools provided by the listing agent
    • Elementary: Meadow View
    • High: Willamette

    Source: RMLS (OR). This data may not be complete. We recommend contacting the local school district to confirm school assignments for this home.