Welcome home to this beautifully maintained 3 bedroom, 2 bath property located in a well-cared-for 55+ age community. This home is truly move-in ready with luxury vinyl plank flooring throughout, offering both durability and modern style. In 2023, a new furnace and heat pump were installed, providing year-round comfort and added peace of mind. The property also features a tool shed with electrical hookups, perfect for hobbies, storage, or workshop space. Space rent is $975/month. Community amenities include: trash service, basic cable, pool & spa, gym, library, party room, tennis court, RV/boat parking available for just $50/month. Enjoy low-maintenance living with fantastic amenities in a welcoming community. Come take a look and see why this could be the perfect place to call home!
Active
Price cut: $5K (7/31)
$74,900
1199 N Terry St Space 259, Eugene, OR 97402
3beds
924sqft
Residential, Manufactured Home
Built in 1976
-- sqft lot
$-- Zestimate®
$81/sqft
$-- HOA
What's special
- 178 days |
- 131 |
- 6 |
Zillow last checked:
Listing updated:
Listed by:
Adrian Gonsalez 541-606-0739,
Keller Williams Realty Eugene and Springfield
Source: RMLS (OR),MLS#: 374617263
Facts & features
Interior
Bedrooms & bathrooms
- Bedrooms: 3
- Bathrooms: 2
- Full bathrooms: 2
- Main level bathrooms: 2
Rooms
- Room types: Bedroom 2, Bedroom 3, Dining Room, Family Room, Kitchen, Living Room, Primary Bedroom
Primary bedroom
- Level: Main
Bedroom 2
- Level: Main
Bedroom 3
- Level: Main
Dining room
- Level: Main
Kitchen
- Level: Main
Living room
- Level: Main
Heating
- Forced Air, Heat Pump
Cooling
- Heat Pump
Appliances
- Included: Disposal, Free-Standing Range, Free-Standing Refrigerator, Range Hood, Stainless Steel Appliance(s), Electric Water Heater
Features
- Flooring: Luxury Vinyl Plank
- Windows: Aluminum Frames, Double Pane Windows
- Basement: Crawl Space
Interior area
- Total structure area: 924
- Total interior livable area: 924 sqft
Property
Parking
- Parking features: Carport
- Has carport: Yes
Accessibility
- Accessibility features: Minimal Steps, Accessibility
Features
- Stories: 1
- Spa features: Association
- On waterfront: Yes
- Waterfront features: Seasonal
- Park: Daneland Mobile Home Park
Lot
- Features: Level, SqFt 0K to 2999
Details
- Additional structures: ToolShed
- Parcel number: 4092225
- On leased land: Yes
- Lease amount: $975
Construction
Type & style
- Home type: MobileManufactured
- Property subtype: Residential, Manufactured Home
Materials
- Aluminum Siding
- Foundation: Skirting
- Roof: Membrane
Condition
- Updated/Remodeled
- New construction: No
- Year built: 1976
Utilities & green energy
- Sewer: Public Sewer
- Water: Public
- Utilities for property: Cable Connected, Satellite Internet Service
Community & HOA
Community
- Senior community: Yes
HOA
- Has HOA: No
- Amenities included: Cable T V, Gym, Library, Management, Meeting Room, Party Room, Pool, Spa Hot Tub, Trash, Weight Room
Location
- Region: Eugene
Financial & listing details
- Price per square foot: $81/sqft
- Tax assessed value: $43,692
- Date on market: 2/27/2026
- Listing terms: Cash
- Road surface type: Paved
- Body type: Single Wide
Estimated market value
Not available
Estimated sales range
Not available
Not available
Price history
| Date | Event | Price |
|---|---|---|
| 7/31/2026 | Price change | $74,900-6.3%$81/sqft |
Source:  RMLS (OR) #374617263 Report a problem RMLS (OR) #374617263 Report a problem | ||
| 5/14/2026 | Price change | $79,900-11.1%$86/sqft |
Source: RMLS (OR) #374617263 Report a problem | ||
| 2/28/2026 | Listed for sale | $89,900$97/sqft |
Source: RMLS (OR) #374617263 Report a problem | ||
Public tax history
| Year | Property taxes | Tax assessment |
|---|---|---|
| 2025 | -- | $17,215 +3% |
| 2024 | -- | $16,714 +3% |
| 2023 | -- | $16,228 +3% |
| 2022 | -- | $15,756 +3% |
| 2021 | -- | $15,298 +6.6% |
| 2020 | -- | $14,346 +5.2% |
| 2019 | -- | $13,633 |
Find assessor info on the county website
Monthly payment
Climate risks
Neighborhood: Bethel
Nearby schools
GreatSchools rating
- 4/10Prairie Mountain SchoolGrades: K-8Distance: 0.3 mi
- 4/10Willamette High SchoolGrades: 9-12Distance: 1.1 mi
Schools provided by the listing agent
- Elementary: Prairie Mtn
- Middle: Prairie Mtn
- High: Willamette
Source: RMLS (OR). This data may not be complete. We recommend contacting the local school district to confirm school assignments for this home.
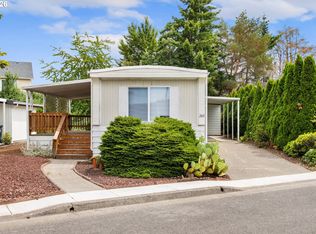
- $65,0002 bd1 ba938 sqft1199 N Terry St SPACE 260, Eugene, OR 97402For Sale
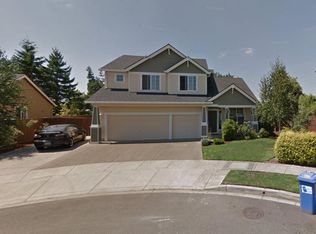
- $576,4004 bd3 ba2.7k sqft1098 Leopold Dr, Eugene, OR 97402Off Market
- $442,9003 bd2 ba1.5k sqft1092 Leopold Dr, Eugene, OR 97402Off Market
- $98,0003 bd2 ba1.4k sqft1199 N Terry St SPACE 378, Eugene, OR 97402Sold

- $533,1003 bd2 ba1.3k sqft1078 Leopold Dr, Eugene, OR 97402Off Market
- $104,9002 bd2 ba960 sqft1199 N Terry St SPACE 278, Eugene, OR 97402Sold
- $110,0002 bd2 ba1.1k sqft1199 N Terry St SPACE 228, Eugene, OR 97402For Sale
- $440,3003 bd2 ba1.5k sqft1064 Leopold Dr, Eugene, OR 97402Off Market
Similar homes
- $70,0002 bd2 ba924 sqft1199 N Terry St Space 165, Eugene, OR 97402Active

 MLS ID #642356847, Heather Bell, Coldwell Banker Professional Group. RMLS (OR)
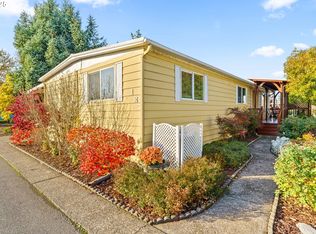
 - $72,9002 bd2 ba1.2k sqft1800 Lakewood Ct Space 127, Eugene, OR 97402Active
 MLS ID #704621740, Josh Scott, Willamette Properties Group. RMLS (OR)
 - $110,0002 bd2 ba1.1k sqft1199 N Terry St Space 228, Eugene, OR 97402Active
 MLS ID #201166677, Ling Ling Zhu, Martin & Co Realty. RMLS (OR)
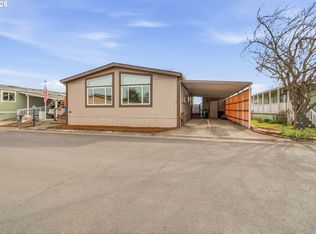
 - $79,9002 bd2 ba1.1k sqft1800 Lakewood Ct Space 161, Eugene, OR 97402Active
 MLS ID #211678280, Mary Reilly, Windermere RE Lane County. RMLS (OR)
 - $97,0003 bd2 ba1.3k sqft4900 Royal Ave Space 73, Eugene, OR 97402ActiveMLS ID #691917841, Autumn Sprague, Hybrid Real Estate. RMLS (OR)
- $99,0003 bd2 ba1.1k sqftWoodland Mobile Home Park Estates, Eugene, OR 97402For SaleMLS ID #607381, Kelli Miller. MHBO
- $109,9002 bd2 ba1.1k sqft1199 N Terry St Space 282, Eugene, OR 97402ActiveMLS ID #175238559, Kelly Cooley, Windermere RE Lane County. RMLS (OR)
- $75,0002 bd2 ba1.1k sqft1475 Green Acres Rd Space 95, Eugene, OR 97408ActiveMLS ID #554532262, Joe Robb, Knipe Realty ERA Powered. RMLS (OR)
- $90,0002 bd2 ba924 sqft369 La Casa St, Eugene, OR 97402ActiveMLS ID #744328316, Donnie Offet, Keller Williams Realty Eugene and Springfield. RMLS (OR)
- $49,5002 bd1 ba854 sqft1475 Green Acres Rd Space 142, Eugene, OR 97408ActiveMLS ID #607747293, Tamara Angier, Keller Williams Realty Eugene and Springfield. RMLS (OR)
- $75,0003 bd2 ba1.1k sqft2145 31st St Spc 39, Springfield, OR 97477ActiveMLS ID #565543763, Joshua Cooley, Keller Williams The Cooley Real Estate Group. RMLS (OR)
- $49,0002 bd2 ba1.2k sqft2150 Laura St Space 119, Springfield, OR 97477ActiveMLS ID #699284675, Kit Sixel, Sixel Real Estate. RMLS (OR)
- $63,0002 bd2 ba924 sqft2150 Laura St Space 111, Springfield, OR 97477ActiveMLS ID #396382350, Jennifer Kyser, The Agency Lake Oswego. RMLS (OR)
- $89,0002 bd2 ba1.3k sqft4531 Franklin Blvd Space G, Eugene, OR 97403ActiveMLS ID #697590298, Marco Pena, Sixel Real Estate. RMLS (OR)
- $49,0002 bd2 ba784 sqft1475 Green Acres Rd Space 148, Eugene, OR 97408ActiveMLS ID #666119299, Nick Nelson, Keller Williams Realty Eugene and Springfield. RMLS (OR)
- $92,0002 bd2 ba1.2k sqft5335 Main St Space 157, Springfield, OR 97478ActiveMLS ID #677207268, Kit Sixel, Sixel Real Estate. RMLS (OR)
- $55,5002 bd2 ba784 sqft1475 Green Acres Rd Spc 76, Eugene, OR 97408ActiveMLS ID #186692215, Curtis Irving, Curtis Irving Realty Group. RMLS (OR)
- $54,9002 bd1 ba950 sqft3950 Coburg Rd Space 47, Eugene, OR 97408For Sale By Owner
- $37,5002 bd2 ba924 sqft1125 58th St Space 96, Springfield, OR 97478ActiveMLS ID #308633280, Shawn Mogenson, United Real Estate Properties. RMLS (OR)
- $39,0002 bd1 ba845 sqft1625 Henderson Ave Space E6, Eugene, OR 97403ActiveMLS ID #346008048, RaeAnne Chamberlin, Harcourts West Real Estate. RMLS (OR)
