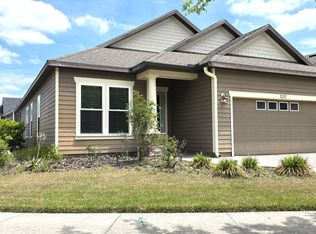
Robinshore's Popular Chardonnay Floor Plan. 4/3- 3 way split plan. Includes Robinshore's exclusive standard features such as 10' ceilings,8 ft doors,designer tile,42" Maple Glazed Cabinets,quartz counters in kitchen and baths,paver driveway,sidewalks, and front porchs, stainless appliances,stone accents, and much more.Stop by and see this amazing new Home in Arbor Greens! Photo is of a completed Chardonnay.
This property is off market, which means it's not currently listed for sale or rent on Zillow. This may be different from what's available on other websites or public sources.