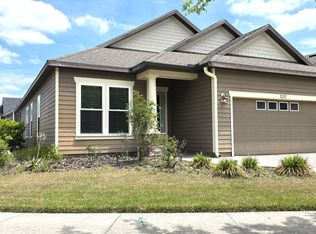
Robinshore's Fiono Floor Plan. 3/2-1/2 Great Room plan with Large side Veranda. 10ft ceilings, 8 ft doors,tray ceilings,crown molding,Gourmet Kitchen, Large Great Room Design with hard wood flooring, Designer Lighting and plumbing package,standard paver driveway,sidewalk,and front porch. All Arbor Greens Homes include a Post Tension foundation. Stone accents on the exterior. Beautiful community ammenities that include a clubhouse,pool,and playground. Great Schools!
This property is not currently displayed as for sale or rent on Zillow. This may be different from what's on other websites or public sources.