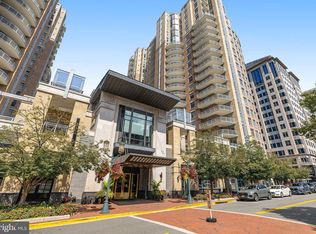
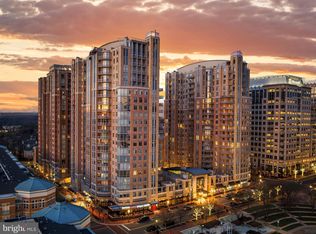
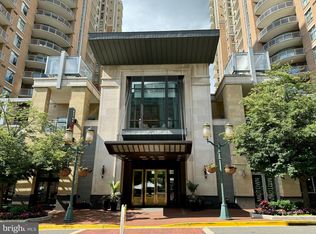
Discover the epitome of modern living in this stunning 3 Bedroom, 2.5 Bathroom corner unit on the 17th floor of the West tower at Midtown, Reston Town Center’s most sought after full service building. Offering breathtaking skyline views through multiple oversized windows and from three balconies, this gorgeous residence is open, airy, and bathed in natural light. Auto shades and a gas Fireplace make privacy and comfort a breeze in the main living area. The gourmet Kitchen features high end stainless steel appliances and granite counters. The large Primary Bedroom Suite includes a Primary Bathroom with dual sinks, soaking tub and separate shower, as well as a large walk-in closet. Bedroom 2 is ensuite with a walk-in closet and Bathroom with shower. Bedroom 3 is ideal for a private office or guest space. Building amenities such as 24-hour concierge, fitness center, community space, and outdoor pool as well as easy access to the finest shops, restaurants, and entertainment venues put everything at your fingertips. Two deeded garage parking spots are next to the building entrance. Close to the Reston Metro stop. 10 minutes to Dulles International Airport. A lifestyle of ease, style, and convenience awaits you at Midtown RTC!
Sold for $1,190,000
$1,190,000
11990 Market St Unit 1715, Reston, VA 20190
3beds
2,030sqft
Condominium
Built in 2006
-- sqft lot
$1,289,800 Zestimate®
$586/sqft
$5,050 Estimated rent
Home value
$1,289,800
$1.21M - $1.37M
$5,050/mo
Zestimate® history
Owner options
List your home for rent
$5,050/mo
Rent Zestimate®
Find your next renter with Zillow Rental Manager. Plus, with online applications, you can quickly screen prospective tenants – for free.
$5,050/mo
Rent Zestimate®
Refinance and save
$7,194/mo
Est. payment
Refinancing to a lower rate could help reduce your monthly payments and save thousands over the life of the loan.
$7,194/mo
Est. payment
Explore your selling options
Work with a Zillow partner agent
Leverage their expertise and Zillow's premium Showcase listings to get your home seen by more buyers.
Get startedList with your own agent
Get your home in front of millions of buyers by listing it on Zillow.
Learn how to do itSell it yourself
Take full control of how buyers see your home on Zillow by listing For Sale by Owner (FSBO).
List your homeWhat's special
Community spaceFitness centerWalk-in closetGas fireplaceGourmet kitchenPrimary bathroomDual sinks
Zillow last checked:
Listing updated:
Listed by:
Lizzy Conroy 202-441-3630,
Keller Williams Realty,
Co-Listing Agent: Colleen Stoltz 703-798-1880,
Keller Williams Realty
Bought with:
Sandra Crews, 0225064609
RE/MAX Executives
Source: Bright MLS,MLS#: VAFX2158008
Facts & features
Interior
Bedrooms & bathrooms
- Bedrooms: 3
- Bathrooms: 3
- Full bathrooms: 2
- 1/2 bathrooms: 1
- Main level bathrooms: 3
- Main level bedrooms: 3
Basement
- Area: 0
Heating
- Programmable Thermostat, Electric
Cooling
- Programmable Thermostat, Central Air, Electric
Appliances
- Included: Cooktop, Dishwasher, Disposal, Dryer, Exhaust Fan, Humidifier, Ice Maker, Microwave, Oven, Washer, Refrigerator, Electric Water Heater
- Laundry: Dryer In Unit, Has Laundry, Main Level, Washer In Unit, Laundry Room, In Unit
Features
- Breakfast Area, Combination Dining/Living, Kitchen - Gourmet, Upgraded Countertops, Elevator, Primary Bath(s), Open Floorplan
- Flooring: Wood
- Windows: Window Treatments
- Has basement: No
- Number of fireplaces: 1
- Fireplace features: Gas/Propane, Glass Doors
Interior area
- Total structure area: 2,030
- Total interior livable area: 2,030 sqft
- Finished area above ground: 2,030
- Finished area below ground: 0
Property
Parking
- Total spaces: 2
- Parking features: Underground, Garage Door Opener, Assigned, Garage
- Garage spaces: 2
- Details: Assigned Parking, Assigned Space #: 4018, 4019
Accessibility
- Accessibility features: Accessible Elevator Installed
Features
- Levels: One
- Stories: 1
- Pool features: Community
Details
- Additional structures: Above Grade, Below Grade
- Parcel number: 0171 32 1715
- Zoning: 372
- Special conditions: Standard
- Other equipment: Intercom
Construction
Type & style
- Home type: Condo
- Architectural style: Contemporary
- Property subtype: Condominium
- Attached to another structure: Yes
Materials
- Brick
Condition
- New construction: No
- Year built: 2006
Utilities & green energy
- Sewer: Public Sewer
- Water: Public
Community & neighborhood
Security
- Security features: 24 Hour Security, Desk in Lobby, Security Guard, Exterior Cameras, Fire Alarm, Main Entrance Lock, Monitored, Resident Manager, Security Gate, Fire Sprinkler System, Smoke Detector(s)
Location
- Region: Reston
- Subdivision: Midtown At Reston Town Center
HOA & financial
HOA
- Has HOA: No
- Amenities included: Common Grounds, Concierge, Elevator(s), Fax/Copying, Fitness Center, Guest Suites, Spa/Hot Tub, Meeting Room, Party Room, Pool, Security
- Services included: Common Area Maintenance, Maintenance Structure, Gas, Management, Insurance, Parking Fee, Pool(s), Reserve Funds, Sewer, Snow Removal, Trash, Water
- Association name: Midtown At Reston Town Center Condominium
Other fees
- Condo and coop fee: $1,549 monthly
Other
Other facts
- Listing agreement: Exclusive Agency
- Ownership: Condominium
Price history
| Date | Event | Price |
|---|---|---|
| 1/23/2024 | Sold | $1,190,000$586/sqft |
Source:  Bright MLS #VAFX2158008 Report a problem Bright MLS #VAFX2158008 Report a problem | ||
| 1/13/2024 | Pending sale | $1,190,000$586/sqft |
Source: Bright MLS #VAFX2158008 Report a problem | ||
| 1/5/2024 | Contingent | $1,190,000$586/sqft |
Source: Bright MLS #VAFX2158008 Report a problem | ||
| 12/21/2023 | Listed for sale | $1,190,000+10.7%$586/sqft |
Source: Bright MLS #VAFX2158008 Report a problem | ||
| 3/30/2018 | Sold | $1,075,000-2.2%$530/sqft |
Source: Public Record Report a problem | ||
| 2/23/2018 | Listed for sale | $1,099,000+15.7%$541/sqft |
Source: Pearson Smith Realty, Llc #1000190806 Report a problem | ||
| 5/25/2012 | Sold | $950,000-3.8%$468/sqft |
Source: Public Record Report a problem | ||
| 3/10/2012 | Price change | $987,500-14.1%$486/sqft |
Source: Terra Group Mclean LLC, dba Keller Williams Realty #FX7741742 Report a problem | ||
| 12/16/2011 | Listed for sale | $1,150,000+12.7%$567/sqft |
Source: Keller Williams Realty Report a problem | ||
| 12/10/2008 | Sold | $1,020,000$502/sqft |
Source: Public Record Report a problem | ||
Public tax history
| Year | Property taxes | Tax assessment |
|---|---|---|
| 2025 | $14,618 +2.8% | $1,194,310 +3% |
| 2024 | $14,222 +10.7% | $1,159,520 +8% |
| 2023 | $12,846 +1.7% | $1,073,630 +3% |
| 2022 | $12,628 | $1,042,360 +10% |
| 2021 | -- | $947,600 -2% |
| 2020 | $12,101 -3% | $966,940 -3% |
| 2019 | $12,476 -8% | $996,880 -8% |
| 2018 | $13,561 -5.5% | $1,083,560 -8% |
| 2017 | $14,353 +23.3% | $1,177,910 +22% |
| 2016 | $11,639 -14.6% | $965,500 -17.6% |
| 2015 | $13,633 +5.1% | $1,172,230 +4.9% |
| 2014 | $12,968 | $1,117,470 +9% |
| 2013 | -- | $1,025,200 +15% |
| 2012 | -- | $891,480 |
Find assessor info on the county website
Neighborhood: Sunset Hills
Nearby schools
GreatSchools rating
- 4/10Lake Anne Elementary SchoolGrades: PK-6Distance: 0.9 mi
- 7/10Hughes Middle SchoolGrades: 7-8Distance: 2 mi
- 4/10South Lakes High SchoolGrades: 9-12Distance: 2.1 mi
Schools provided by the listing agent
- Elementary: Lake Anne
- Middle: Hughes
- High: South Lakes
- District: Fairfax County Public Schools
Source: Bright MLS. This data may not be complete. We recommend contacting the local school district to confirm school assignments for this home.
Get a cash offer in 3 minutes
Find out how much your home could sell for in as little as 3 minutes with a no-obligation cash offer.
Estimated market value
$1,289,800
Get a cash offer in 3 minutes
Find out how much your home could sell for in as little as 3 minutes with a no-obligation cash offer.
Estimated market value
$1,289,800
- Virginia
- Fairfax County
- Reston
- 20190
- Sunset Hills
- 11990 Market St Unit 1715
Nearby cities
Nearby neighborhoods
Nearby zip codes
Other Reston Topics
