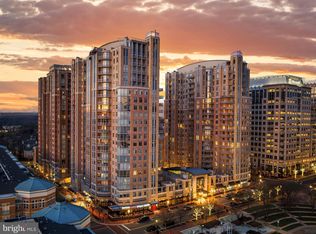
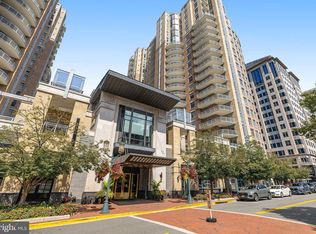
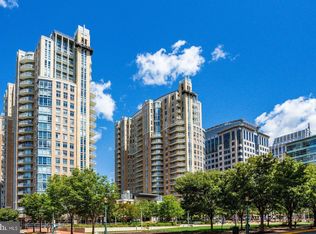
LUXURY LIVING AT MIDTOWN, ELEGANT 2 BEDROOM & 2 BATH CONDO IN HEART OF RESTON TOWN CENTER**GRANITE COUNTERTOPS**STAINLESS STEEL APPLIANCES**GAS COOKING*OPEN FLOOR PLAN WITH GLEAMING HARDWOOD FLOORS**9FT. CEILINGS*WALK-IN CLOSETS** CERAMIC TILE FLOORS IN BATHS AND KITCHEN**LUXURIOUS AMENITIES INCLUDE 24/7 CONCIERGE SERVICE, PRISTINE POOL & SPA, FITNESS CENTER, THEATER ROOM, CONFERENCE & PARTY ROOM WITH DEMO KITCHEN & 2 TERRACES BARBECUE AREAS. STEP OUTSIDE TO TRENDIEST TOWN CENTER IN AREA, UPSCALE SHOPPING, ENTERTAINMENT & FINE DINING! WALK TO RESTON TOWN CENTER METRO STOP & W&OD TRAIL**MINUTES SILVER LINE & DULLES AIRPORT.
Sold for $520,000
$520,000
11990 Market St Unit 314, Reston, VA 20190
2beds
1,169sqft
Condominium
Built in 2006
-- sqft lot
$557,600 Zestimate®
$445/sqft
$3,205 Estimated rent
Home value
$557,600
$530,000 - $585,000
$3,205/mo
Zestimate® history
Owner options
List your home for rent
$3,205/mo
Rent Zestimate®
Find your next renter with Zillow Rental Manager. Plus, with online applications, you can quickly screen prospective tenants – for free.
$3,205/mo
Rent Zestimate®
Refinance and save
$3,197/mo
Est. payment
Refinancing to a lower rate could help reduce your monthly payments and save thousands over the life of the loan.
$3,197/mo
Est. payment
Explore your selling options
Work with a Zillow partner agent
Leverage their expertise and Zillow's premium Showcase listings to get your home seen by more buyers.
Get startedList with your own agent
Get your home in front of millions of buyers by listing it on Zillow.
Learn how to do itSell it yourself
Take full control of how buyers see your home on Zillow by listing For Sale by Owner (FSBO).
List your homeWhat's special
Zillow last checked:
Listing updated:
Listed by:
Shihab Khatib 703-795-4777,
Long & Foster Real Estate, Inc.
Bought with:
Zabia Daamash, 0225220421
Long & Foster Real Estate, Inc.
Source: Bright MLS,MLS#: VAFX2169970
Facts & features
Interior
Bedrooms & bathrooms
- Bedrooms: 2
- Bathrooms: 2
- Full bathrooms: 2
- Main level bathrooms: 2
- Main level bedrooms: 2
Basement
- Area: 0
Heating
- Forced Air, Heat Pump, Electric
Cooling
- Central Air, Heat Pump, Electric
Appliances
- Included: Gas Water Heater
- Laundry: Dryer In Unit, Washer In Unit, Main Level, Laundry Room, In Unit
Features
- Breakfast Area, Ceiling Fan(s), Dining Area, Elevator, Entry Level Bedroom, Open Floorplan, Formal/Separate Dining Room, Floor Plan - Traditional, Kitchen - Galley, Kitchen - Gourmet, Kitchen Island, Primary Bath(s), Recessed Lighting, Walk-In Closet(s)
- Flooring: Hardwood, Ceramic Tile, Carpet, Wood
- Windows: Window Treatments
- Has basement: No
- Has fireplace: No
Interior area
- Total structure area: 1,169
- Total interior livable area: 1,169 sqft
- Finished area above ground: 1,169
- Finished area below ground: 0
Property
Parking
- Total spaces: 1
- Parking features: Covered, Garage Door Opener, Underground, Handicap Parking, Driveway, Private, Public, Attached
- Attached garage spaces: 1
- Has uncovered spaces: Yes
Accessibility
- Accessibility features: Accessible Hallway(s), Accessible Elevator Installed
Features
- Levels: One
- Stories: 1
- Exterior features: Barbecue, Sidewalks, Street Lights, Water Fountains
- Pool features: Community
Details
- Additional structures: Above Grade, Below Grade
- Parcel number: 0171 32 0314
- Zoning: 372
- Special conditions: Standard
Construction
Type & style
- Home type: Condo
- Architectural style: Contemporary
- Property subtype: Condominium
- Attached to another structure: Yes
Materials
- Brick
Condition
- Very Good
- New construction: No
- Year built: 2006
Utilities & green energy
- Sewer: Public Sewer
- Water: Public
- Utilities for property: Cable Available, Multiple Phone Lines
Community & neighborhood
Security
- Security features: 24 Hour Security, Desk in Lobby, Security Guard, Exterior Cameras, Fire Alarm, Monitored, Resident Manager, Fire Sprinkler System, Security System
Community
- Community features: Pool
Location
- Region: Reston
- Subdivision: Midtown At Reston Town Center
HOA & financial
HOA
- Has HOA: No
- Amenities included: Bike Trail, Community Center, Concierge, Elevator(s), Fitness Center, Fax/Copying, Game Room, Jogging Path, Meeting Room, Party Room, Picnic Area, Pool, Reserved/Assigned Parking, Security
- Services included: Common Area Maintenance, Maintenance Structure, Fiber Optics at Dwelling, Health Club, Insurance, Maintenance Grounds, Management, Pool(s), Recreation Facility, Reserve Funds, Security, Sewer, Snow Removal, Trash, Water
- Association name: Midtown At Reston Town Center Uoa
Other fees
- Condo and coop fee: $890 monthly
Other
Other facts
- Listing agreement: Exclusive Right To Sell
- Ownership: Condominium
Price history
| Date | Event | Price |
|---|---|---|
| 6/4/2024 | Sold | $520,000-2.8%$445/sqft |
Source:  Bright MLS #VAFX2169970 Report a problem Bright MLS #VAFX2169970 Report a problem | ||
| 6/4/2024 | Pending sale | $535,000$458/sqft |
Source:  Long & Foster Broker Feed #VAFX2169970 Report a problem Long & Foster Broker Feed #VAFX2169970 Report a problem | ||
| 5/24/2024 | Contingent | $535,000$458/sqft |
Source: Long & Foster Broker Feed #VAFX2169970 Report a problem | ||
| 4/25/2024 | Price change | $535,000-2.6%$458/sqft |
Source: Bright MLS #VAFX2169970 Report a problem | ||
| 4/1/2024 | Listed for sale | $549,000+5.6%$470/sqft |
Source: Bright MLS #VAFX2169970 Report a problem | ||
| 9/13/2020 | Listing removed | $519,900$445/sqft |
Source: Long & Foster Real Estate, Inc. #VAFX1113612 Report a problem | ||
| 8/15/2020 | Listing removed | $2,595-3.9%$2/sqft |
Source: Long & Foster Real Estate, Inc. #VAFX1114388 Report a problem | ||
| 8/4/2020 | Price change | $519,900-3.7%$445/sqft |
Source: Long & Foster Real Estate, Inc. #VAFX1113612 Report a problem | ||
| 7/19/2020 | Price change | $539,900-3.6%$462/sqft |
Source: Long & Foster Real Estate, Inc. #VAFX1113612 Report a problem | ||
| 6/16/2020 | Price change | $2,700-3.6%$2/sqft |
Source: Long & Foster Real Estate, Inc. #VAFX1114388 Report a problem | ||
| 4/12/2020 | Price change | $559,900-4.9%$479/sqft |
Source: Long & Foster Real Estate, Inc. #VAFX1113612 Report a problem | ||
| 3/4/2020 | Listed for rent | $2,800$2/sqft |
Source: Long & Foster Real Estate, Inc. #VAFX1114388 Report a problem | ||
| 3/1/2020 | Listed for sale | $589,000+24%$504/sqft |
Source: Long & Foster Real Estate, Inc. #VAFX1113612 Report a problem | ||
| 7/23/2013 | Sold | $475,000-10.4%$406/sqft |
Source: Public Record Report a problem | ||
| 2/13/2013 | Pending sale | $529,999$453/sqft |
Source: Keller Williams Realty #FX7999681 Report a problem | ||
| 2/5/2013 | Price change | $529,999-3.6%$453/sqft |
Source: Keller Williams Realty #FX7999681 Report a problem | ||
| 1/30/2013 | Listed for sale | $550,000+10.9%$470/sqft |
Source: Keller Williams Realty #FX7999681 Report a problem | ||
| 1/30/2008 | Sold | $495,850$424/sqft |
Source: Public Record Report a problem | ||
Public tax history
| Year | Property taxes | Tax assessment |
|---|---|---|
| 2025 | $6,401 +2.8% | $522,980 +3% |
| 2024 | $6,228 +10.7% | $507,750 +8% |
| 2023 | $5,625 +5.4% | $470,140 +6.7% |
| 2022 | $5,336 | $440,480 |
| 2021 | -- | $440,480 -2% |
| 2020 | $5,625 -13% | $449,470 -13% |
| 2019 | $6,466 -2% | $516,630 -2% |
| 2018 | $6,596 -5.5% | $527,070 -8% |
| 2017 | $6,978 +1.1% | $572,690 |
| 2016 | $6,904 +21.3% | $572,690 +17% |
| 2015 | $5,693 +1.9% | $489,480 +1.7% |
| 2014 | $5,587 | $481,470 +9% |
| 2013 | -- | $441,720 +6.4% |
| 2012 | -- | $415,130 |
Find assessor info on the county website
Neighborhood: Sunset Hills
Nearby schools
GreatSchools rating
- 4/10Lake Anne Elementary SchoolGrades: PK-6Distance: 0.9 mi
- 7/10Hughes Middle SchoolGrades: 7-8Distance: 2 mi
- 4/10South Lakes High SchoolGrades: 9-12Distance: 2.1 mi
Schools provided by the listing agent
- Elementary: Lake Anne
- Middle: Hughes
- High: South Lakes
- District: Fairfax County Public Schools
Source: Bright MLS. This data may not be complete. We recommend contacting the local school district to confirm school assignments for this home.
Get a cash offer in 3 minutes
Find out how much your home could sell for in as little as 3 minutes with a no-obligation cash offer.
Estimated market value
$557,600
Get a cash offer in 3 minutes
Find out how much your home could sell for in as little as 3 minutes with a no-obligation cash offer.
Estimated market value
$557,600
- Virginia
- Fairfax County
- Reston
- 20190
- Sunset Hills
- 11990 Market St Unit 314
Nearby cities
Nearby neighborhoods
Nearby zip codes
Other Reston Topics
