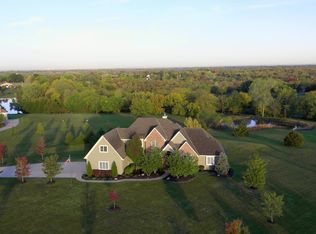
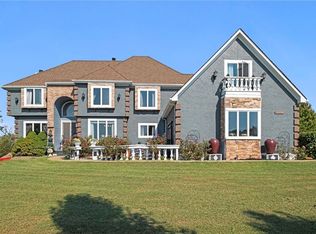
This stunning 1.5-story home in Moonlight Ranch blends elegance, space, and tranquility on a picturesque 3.07-acre estate with breathtaking views. The grand entryway leads to a formal dining room, private office with built-ins, and an inviting living room with a see-through fireplace. The gourmet kitchen boasts granite countertops, freshly painted cabinetry, a gas range, stainless steel appliances, and a spacious walk-in pantry, seamlessly connecting to the hearth room and enclosed porch overlooking the backyard. The main-floor primary suite is a peaceful retreat with vaulted ceilings, hardwood floors, two oversized walk-in closets, and a spa-like ensuite with a whirlpool tub, walk-in shower, and dual vanities. Upstairs, three additional bedrooms each have their own private bath, new carpet, fresh paint, ceiling fans, and custom walk-in closets. The walkout lower level is designed for entertainment, featuring a rec room with tile flooring, a pool table, and access to a gym with mirrored walls and a half bath. A versatile fifth bedroom, currently a game room, connects to a full bath and expansive storage. Outside, enjoy a covered in-ground pool, composite deck, and patio with a built-in grill island. A privacy fence surrounds the pool, and part of a scenic pond is included with the property. This home offers secluded luxury with easy access to shopping and dining. Don’t miss this incredible opportunity—schedule your private showing today!
Sold
Zillow last checked:
Listing updated:
Bought with:
TJ Earnshaw, BR00049089
Platinum Homes, INC.
Source: Heartland MLS as distributed by MLS GRID,MLS#: 2526565
Price history
| Date | Event | Price |
|---|---|---|
| 5/15/2025 | Sold | -- |
Source:  Heartland MLS as distributed by MLS GRID #2526565 Report a problem Heartland MLS as distributed by MLS GRID #2526565 Report a problem | ||
| 3/7/2025 | Pending sale | $999,950$167/sqft |
Source: Heartland MLS as distributed by MLS GRID #2526565 Report a problem | ||
| 2/22/2025 | Contingent | $999,950$167/sqft |
Source:  ReeceNichols Real Estate #2526565 Report a problem ReeceNichols Real Estate #2526565 Report a problem | ||
| 2/22/2025 | Listed for sale | $999,950$167/sqft |
Source: ReeceNichols Real Estate #2526565 Report a problem | ||
| 2/22/2025 | Contingent | $999,950$167/sqft |
Source: Heartland MLS as distributed by MLS GRID #2526565 Report a problem | ||
| 2/8/2025 | Listed for sale | $999,950-13%$167/sqft |
Source: Heartland MLS as distributed by MLS GRID #2526565 Report a problem | ||
| 10/4/2024 | Listing removed | $1,149,000$192/sqft |
Source: ReeceNichols Real Estate #2486682 Report a problem | ||
| 9/18/2024 | Price change | $1,149,000-4.2%$192/sqft |
Source: Heartland MLS as distributed by MLS GRID #2486682 Report a problem | ||
| 8/1/2024 | Price change | $1,199,000-4%$200/sqft |
Source: Heartland MLS as distributed by MLS GRID #2486682 Report a problem | ||
| 6/26/2024 | Price change | $1,249,000-2.8%$208/sqft |
Source: Heartland MLS as distributed by MLS GRID #2486682 Report a problem | ||
| 6/14/2024 | Price change | $1,285,000-1.2%$214/sqft |
Source: Heartland MLS as distributed by MLS GRID #2486682 Report a problem | ||
| 5/30/2024 | Listed for sale | $1,300,000$217/sqft |
Source: Heartland MLS as distributed by MLS GRID #2486682 Report a problem | ||
| 8/27/2019 | Sold | -- |
Source: Heartland MLS as distributed by MLS GRID #45001_2143574 Report a problem | ||
Get a cash offer in 3 minutes
Find out how much your home could sell for in as little as 3 minutes with a no-obligation cash offer.
Estimated market value
$985,600
