Experience resort-style living in this private, gated Olathe retreat featuring a 7,585-square-foot home, a 2,100-square-foot party barn and a 140-square-foot pool barn. The home showcases a chef’s kitchen with separate prep kitchen, a luxurious main-level primary suite, an entertaining parlor, and a spacious lower level with a movie room, gym, and wet bar. Hidden bookshelf ready to lead you into your future speakeasy or playroom. Outside, a custom lazy river pool with a swim-up bar, hot tub, outdoor kitchen, and fire pit creates an extraordinary backyard escape. The party barn completes the experience with a full bar, golf simulator, and guest loft—all surrounded by mature trees for exceptional privacy.
Coming soon 03/01
$4,950,000
27550 W 120th Pl, Olathe, KS 66061
5beds
7,398sqft
Single Family Residence
Built in 2022
2.01 Acres Lot
$1,936,900 Zestimate®
$669/sqft
$50/mo HOA
What's special
- --
- on Zillow
- 2,239
- views
- 151
- saves
Zillow last checked:
Listed by:
Doser Group 913-423-2444,
LPT Realty,
Shannon Doser 913-488-9126,
LPT Realty
Source: Heartland MLS as distributed by MLS GRID,MLS#: 2647274
Facts & features
Interior
Bedrooms & bathrooms
- Bedrooms: 5
- Bathrooms: 7
- Full bathrooms: 5
- 1/2 bathrooms: 2
Primary bedroom
- Level: First
Heating
- Natural Gas
Cooling
- Electric
Appliances
- Included: Dishwasher, Disposal, Double Oven, Humidifier, Microwave, Refrigerator, Built-In Oven, Stainless Steel Appliance(s)
Features
- Ceiling Fan(s), Kitchen Island, Painted Cabinets, Pantry, Vaulted Ceiling(s), Walk-In Closet(s), Wet Bar
- Flooring: Carpet, Concrete, Wood
- Doors: Storm Door(s)
- Windows: Storm Window(s), Thermal Windows
- Basement: Concrete
- Number of fireplaces: 2
- Fireplace features: Family Room, Kitchen
Interior area
- Total structure area: 7,398
- Total interior livable area: 7,398 sqft
- Finished area above ground: 5,186
- Finished area below ground: 2,212
Video & virtual tour
Property
Parking
- Total spaces: 4
- Parking features: Attached, Electric Vehicle Charging Station(s), Garage Door Opener, Garage Faces Front
- Attached garage spaces: 4
Accessibility
- Accessibility features: Accessible Bedroom, Accessible Central Living Area, Accessible Entrance, Accessible Kitchen
Features
- Patio & porch: Deck, Deck- Covered, Patio, Porch
- Exterior features: Balcony, Fire Pit, Outdoor Kitchen
- Has private pool: Yes
- Pool features: In Ground
- Has spa: Yes
- Spa features: Heated
- Waterfront features: Pond
Lot
- Size: 2.01 Acres
- Features: Acreage, Cul-De-Sac, Many Trees
Details
- Additional structures: Garage(s), Guest House, Outbuilding
- Parcel number: 6P550000000046
Construction
Type & style
- Home type: SingleFamily
- Architectural style: Contemporary,Traditional
- Property subtype: Single Family Residence
Materials
- Stone & Frame
- Roof: Composition
Condition
- Year built: 2022
Details
- Builder name: Tabernacle
Utilities & green energy
- Sewer: Septic Tank
- Water: Public
Community & HOA
Community
- Security: Fire Alarm, Gated Community, Security System, Smoke Detector(s)
- Subdivision: Moonlight Ranch
HOA
- Has HOA: Yes
- Services included: Street
- HOA fee: $600 annually
- HOA name: Moonlight Ranch
Location
- Region: Olathe
Financial & listing details
- Price per square foot: $669/sqft
- Tax assessed value: $1,398,370
- Annual tax amount: $18,564
- Date on market: 3/1/2027
- Ownership: Private
Estimated market value
$1,936,900
$1.70M - $2.21M
$6,695/mo
Price history
| Date | Event | Price |
|---|---|---|
| 12/30/2021 | Sold | -- |
Source: eXp Realty #64856255 Report a problem | ||
| 12/19/2021 | Pending sale | $185,000$25/sqft |
Source:  Heartland MLS as distributed by MLS GRID #2341934 Report a problem | ||
| 10/5/2021 | Listed for sale | $185,000$25/sqft |
Source: Heartland MLS as distributed by MLS GRID #2341934 Report a problem | ||
| 8/29/2021 | Contingent | $185,000$25/sqft |
Source: Heartland MLS as distributed by MLS GRID #2341934 Report a problem | ||
| 8/29/2021 | Pending sale | $185,000$25/sqft |
Source: Heartland MLS as distributed by MLS GRID #2341934 Report a problem | ||
| 8/25/2021 | Listed for sale | $185,000$25/sqft |
Source: Heartland MLS as distributed by MLS GRID #2341934 Report a problem | ||
Public tax history
| Year | Property taxes | Tax assessment |
|---|---|---|
| 2025 | $18,564 +3.5% | $160,813 +3.1% |
| 2024 | $17,929 +457.6% | $156,031 +440.8% |
| 2023 | $3,215 +195.9% | $28,852 +207.2% |
| 2022 | $1,086 | $9,391 +9.8% |
| 2021 | -- | $8,549 |
| 2020 | $1,013 | $8,549 +6.7% |
| 2019 | -- | $8,012 |
| 2018 | -- | $8,012 +15609.8% |
| 2017 | $6 +12.2% | $51 +13.3% |
| 2016 | $6 +12.8% | $45 +15.4% |
| 2015 | $5 +27% | $39 +18.2% |
| 2013 | $4 | $33 |
Find assessor info on the county website
Monthly payment
Est. payment
Payment breakdown
Explore the cost of this home by adjusting the details. Changes won't be saved.Climate risks
Neighborhood: 66061
Nearby schools
Schools provided by the listing agent
- Elementary: Starside
- Middle: Lexington Trails
- High: De Soto
Source: Heartland MLS as distributed by MLS GRID. This data may not be complete. We recommend contacting the local school district to confirm school assignments for this home.


Similar homes
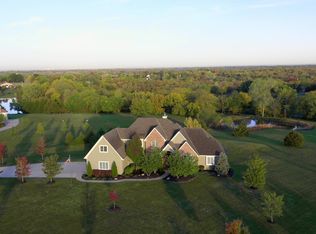
- $4,198,4106 bd9 ba6.8k sqft25373 W 107th Ter, Olathe, KS 66061New Construction
 MLS ID #2583689, Carrie Hyer, Cedar Creek Realty LLC. Heartland MLS as distributed by MLS GRID
- $4,950,0005 bd6 ba8.7k sqft6010 Windsor Dr, Fairway, KS 66205For Sale
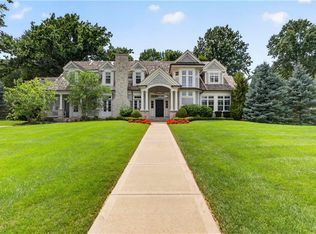 MLS ID #2637264, Susan Fate, ReeceNichols -The Village. Heartland MLS as distributed by MLS GRID
- $5,799,9005 bd7 ba8.3k sqft10712 W 165th St, Overland Park, KS 66221For Sale
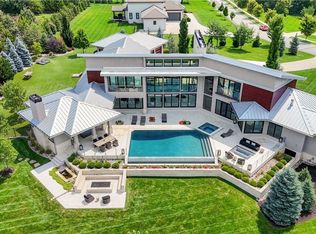 MLS ID #2635730, Heather Lyn Bortnick, ReeceNichols - Country Club Plaza. Heartland MLS as distributed by MLS GRID
- $3,950,0005 bd7 ba6.9k sqft16410 W Loch Lloyd Pkwy, Belton, MO 64012New Construction
 MLS ID #2619899, Danny Watts, Trident Real Estate. Heartland MLS as distributed by MLS GRID
