Amazing opportunity to own acreage in rapidly developing area of Olathe. This 4 bed, 2 bath home sits on two beautiful acres surrounded by nature and wildlife. The home has tons of open living space on both levels, brand new flooring, cozy custom woodwork, and great decks for enjoying the outdoors. Just minutes from all the conveniences of living in town, this country oasis is a rare find.
Sold
Price Unknown
27550 W 119th St, Olathe, KS 66061
4beds
2,600sqft
Single Family Residence
Built in 1966
2 Acres Lot
$439,400 Zestimate®
$--/sqft
$3,174 Estimated rent
Home value
$439,400
$413,000 - $466,000
$3,174/mo
Zestimate® history
Owner options
List your home for rent
$3,174/mo
Rent Zestimate®
Find your next renter with Zillow Rental Manager. Plus, with online applications, you can quickly screen prospective tenants – for free.
$3,174/mo
Rent Zestimate®
Refinance and save
Refinancing to a lower rate could help reduce your monthly payments and save thousands over the life of the loan.
Explore your selling options
Work with a Zillow partner agent
Leverage their expertise and Zillow's premium Showcase listings to get your home seen by more buyers.
Get startedList with your own agent
Get your home in front of millions of buyers by listing it on Zillow.
Learn how to do itSell it yourself
Take full control of how buyers see your home on Zillow by listing For Sale by Owner (FSBO).
List your homeWhat's special
Great decksBrand new flooringCozy custom woodwork
Zillow last checked:
Listing updated:
Listed by:
Heather Brecht 816-308-8070,
Realty One Group Encompass
Bought with:
Briana Marrello, 00243204
Real Broker, LLC
Source: Heartland MLS as distributed by MLS GRID,MLS#: 2466372
Facts & features
Interior
Bedrooms & bathrooms
- Bedrooms: 4
- Bathrooms: 2
- Full bathrooms: 2
Primary bedroom
- Level: First
- Area: 180 Square Feet
- Dimensions: 12 x 15
Bedroom 2
- Level: First
- Area: 130 Square Feet
- Dimensions: 10 x 13
Bedroom 3
- Area: 100 Square Feet
- Dimensions: 10 x 10
Bedroom 4
- Area: 110 Square Feet
- Dimensions: 11 x 10
Bathroom 1
- Level: First
Bathroom 2
- Level: Lower
Dining room
- Level: First
- Area: 144 Square Feet
- Dimensions: 12 x 12
Family room
- Level: Basement
- Area: 340 Square Feet
- Dimensions: 20 x 17
Kitchen
- Level: First
- Area: 150 Square Feet
- Dimensions: 10 x 15
Laundry
- Level: First
Living room
- Level: First
- Area: 360 Square Feet
- Dimensions: 20 x 18
Heating
- Electric, Wood Stove
Cooling
- Electric
Appliances
- Included: Free-Standing Electric Oven
- Laundry: Lower Level
Features
- Ceiling Fan(s)
- Flooring: Carpet, Laminate
- Doors: Storm Door(s)
- Windows: Storm Window(s), Wood Frames
- Basement: Concrete,Finished,Walk-Out Access
- Number of fireplaces: 2
- Fireplace features: Family Room, Insert, Living Room, Masonry
Interior area
- Total structure area: 2,600
- Total interior livable area: 2,600 sqft
- Finished area above ground: 1,650
- Finished area below ground: 950
Property
Parking
- Total spaces: 2
- Parking features: Attached
- Attached garage spaces: 2
Features
- Patio & porch: Deck, Covered
- Exterior features: Fire Pit
Lot
- Size: 2 Acres
- Features: Acreage
Details
- Parcel number: 6f2313182003
- Special conditions: Standard
Construction
Type & style
- Home type: SingleFamily
- Architectural style: Traditional
- Property subtype: Single Family Residence
Materials
- Concrete, Frame
- Roof: Composition
Condition
- Year built: 1966
Utilities & green energy
- Sewer: Septic Tank
- Water: Rural
Community & HOA
Community
- Subdivision: Olathe
HOA
- Has HOA: No
Location
- Region: Olathe
Financial & listing details
- Tax assessed value: $361,600
- Annual tax amount: $3,128
- Date on market: 12/15/2023
- Listing terms: Cash,Conventional,FHA
- Exclusions: Fireplaces
- Ownership: Private
Price history
| Date | Event | Price |
|---|---|---|
| 1/18/2024 | Sold | -- |
Source:  Heartland MLS as distributed by MLS GRID #2466372 Report a problem Heartland MLS as distributed by MLS GRID #2466372 Report a problem | ||
| 12/19/2023 | Pending sale | $370,000$142/sqft |
Source: Heartland MLS as distributed by MLS GRID #2466372 Report a problem | ||
| 12/15/2023 | Listed for sale | $370,000$142/sqft |
Source: Heartland MLS as distributed by MLS GRID #2466372 Report a problem | ||
| 11/30/1998 | Sold | -- |
Source: Agent Provided Report a problem | ||
Public tax history
| Year | Property taxes | Tax assessment |
|---|---|---|
| 2025 | $4,672 +47.4% | $41,584 +44.4% |
| 2024 | $3,169 -6.7% | $28,807 -5.4% |
| 2023 | $3,398 +8.6% | $30,441 +9.4% |
| 2022 | $3,128 | $27,831 +14.8% |
| 2021 | -- | $24,242 +7.3% |
| 2020 | $2,631 | $22,598 +16.5% |
| 2019 | -- | $19,401 +1.2% |
| 2018 | -- | $19,171 -1.6% |
| 2017 | $2,408 | $19,481 +24.3% |
| 2016 | $2,408 +26.4% | $15,674 +4.4% |
| 2015 | $1,905 +5.5% | $15,007 +6.3% |
| 2013 | $1,806 -13.3% | $14,122 -11.3% |
| 2012 | $2,082 -6.8% | $15,927 -9.2% |
| 2010 | $2,233 +6.2% | $17,537 -4.3% |
| 2009 | $2,104 -0.1% | $18,319 -1.2% |
| 2008 | $2,107 -1.4% | $18,549 -2.7% |
| 2007 | $2,136 +1.4% | $19,067 |
| 2006 | $2,108 | $19,067 +6.9% |
| 2005 | -- | $17,837 |
Find assessor info on the county website
Neighborhood: 66061
Nearby homes
- $477,2003 bd3 ba1.9k sqft27540 W 119th St, Olathe, KS 66061Off Market
- $1,608,6005 bd6 ba5.1k sqft27550 W 120th Pl, Olathe, KS 66061Off Market
- $--4 bd5 ba6.1k sqft11950 S Arbor View Ln, Olathe, KS 66061Sold
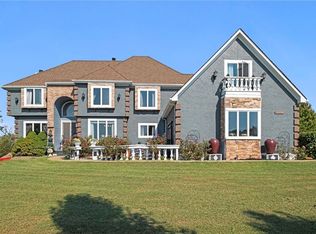
- $597,3003 bd2 ba1.8k sqft27650 W 119th St, Olathe, KS 66061Off Market
- $--5 bd8 ba5.9k sqft11990 S Arbor View Ln, Olathe, KS 66061Sold
- $927,0005 bd4 ba6.1k sqft11950 Arbor View Ln, Olathe, KS 66061Off Market
- $1,213,3005 bd8 ba6.1k sqft11990 Arbor View Ln, Olathe, KS 66061Off Market
- $1,194,6004 bd5 ba5k sqft27560 W 120th Pl, Olathe, KS 66061Off Market
Nearby schools
GreatSchools rating
- 6/10Starside Elementary SchoolGrades: PK-5Distance: 5.9 mi
- 8/10Lexington Trails Middle SchoolGrades: 6-8Distance: 5.8 mi
- 9/10De Soto High SchoolGrades: 9-12Distance: 5.7 mi
Get a cash offer in 3 minutes
Find out how much your home could sell for in as little as 3 minutes with a no-obligation cash offer.
Estimated market value
$439,400
Get a cash offer in 3 minutes
Find out how much your home could sell for in as little as 3 minutes with a no-obligation cash offer.
Estimated market value
$439,400
- Kansas
- Johnson County
- Olathe
- 66061
- 27550 W 119th St
Nearby cities
Nearby neighborhoods
Nearby zip codes
Other Olathe Topics
