Stunning remodeled home with spectacular mountain & city views! The original owners have not missed a detail in updating and lovingly maintaining this home! Nestled in the heart of Canterberry Crossing in Parker, home boasts breathtaking mountain and city views from every level, including the walk-out basement. A dramatic two-story foyer welcomes you into this 4-bedroom, 3.5 bathroom home, where new flooring, windows, elegant lighting, and custom motorized window blinds can be found throughout. Home boasts a newly updated kitchen featuring granite countertops, sleek stainless-steel appliances, soft-close cabinets, and designer finishes that make entertaining a dream. Step out onto the new expansive deck to take in the stunning views—perfect for morning coffee or evening gatherings. The renovated primary suite offers a luxurious retreat with a spa-inspired bathroom complete with a freestanding tub. Two of the generously sized secondary bedrooms share a jack-and-jill bathroom while the other features its own ensuite. Enjoy peace of mind with a completely NEW HVAC system, a newer water heater, and an impact resistant concrete tile roof with a 50-year warranty. The large, 3 car garage features high ceilings, an EV-charger, and has plenty of space to store bikes, toys, and yard equipment. Downstairs, the full walk-out basement is roughed in and waiting for your finishing touches. The meticulously maintained yard features a patio under the deck and professional landscaping. Located just a short distance from local schools, parks, and scenic trails, this property offers the perfect blend of comfort, convenience, and natural beauty. Truly a cherished and adored home—ready for its next chapter.
Sold for $840,000
$840,000
11991 Hazy Hills Drive, Parker, CO 80138
4beds
4,473sqft
Single Family Residence
Built in 2004
7,405 Square Feet Lot
$823,400 Zestimate®
$188/sqft
$4,536 Estimated rent
Home value
$823,400
$782,000 - $865,000
$4,536/mo
Zestimate® history
Owner options
List your home for rent
$4,536/mo
Rent Zestimate®
Find your next renter with Zillow Rental Manager. Plus, with online applications, you can quickly screen prospective tenants – for free.
$4,536/mo
Rent Zestimate®
Refinance and save
$5,223/mo
Est. payment
Refinancing to a lower rate could help reduce your monthly payments and save thousands over the life of the loan.
$5,223/mo
Est. payment
Explore your selling options
Work with a Zillow partner agent
Leverage their expertise and Zillow's premium Showcase listings to get your home seen by more buyers.
Get startedList with your own agent
Get your home in front of millions of buyers by listing it on Zillow.
Learn how to do itSell it yourself
Take full control of how buyers see your home on Zillow by listing For Sale by Owner (FSBO).
List your homeWhat's special
Zillow last checked:
Listing updated:
Listed by:
Amanda Linville 303-304-0954 amanda.linville@kentwood.com,
Kentwood Real Estate DTC, LLC
Bought with:
Heather Lessar, 040009815
Colorado Home Realty
Source: REcolorado as distributed by MLS GRID,MLS#: 5437019
Facts & features
Interior
Bedrooms & bathrooms
- Bedrooms: 4
- Bathrooms: 4
- Full bathrooms: 3
- 1/2 bathrooms: 1
- Main level bathrooms: 1
Primary bedroom
- Level: Upper
Bedroom
- Level: Upper
Bedroom
- Level: Upper
Bedroom
- Level: Upper
Primary bathroom
- Level: Upper
Bathroom
- Level: Upper
Bathroom
- Level: Upper
Bathroom
- Level: Main
Dining room
- Level: Main
Family room
- Level: Main
Kitchen
- Level: Main
Heating
- Floor Furnace, Natural Gas
Cooling
- Central Air
Appliances
- Included: Cooktop, Dishwasher, Disposal, Double Oven, Dryer, Microwave, Refrigerator, Washer
Features
- Ceiling Fan(s), Eat-in Kitchen, Entrance Foyer, Five Piece Bath, Granite Counters, High Ceilings, Jack & Jill Bathroom, Kitchen Island, Primary Suite, Radon Mitigation System, Vaulted Ceiling(s), Walk-In Closet(s)
- Flooring: Carpet, Tile, Vinyl
- Windows: Window Coverings, Window Treatments
- Basement: Bath/Stubbed,Full,Sump Pump,Unfinished,Walk-Out Access
- Number of fireplaces: 1
- Fireplace features: Gas
Interior area
- Total structure area: 4,473
- Total interior livable area: 4,473 sqft
- Finished area above ground: 2,905
- Finished area below ground: 0
Property
Parking
- Total spaces: 3
- Parking features: Concrete, Lighted
- Attached garage spaces: 3
Features
- Levels: Two
- Stories: 2
- Patio & porch: Deck, Patio
Lot
- Size: 7,405 Square Feet
- Features: Landscaped, Sprinklers In Front, Sprinklers In Rear
Details
- Parcel number: R0443801
- Special conditions: Standard
Construction
Type & style
- Home type: SingleFamily
- Property subtype: Single Family Residence
Materials
- Frame
- Roof: Concrete
Condition
- Year built: 2004
Utilities & green energy
- Electric: 220 Volts in Garage
- Sewer: Public Sewer
- Water: Public
Community & HOA
Community
- Security: Smoke Detector(s)
- Subdivision: Canterberry Crossing
HOA
- Has HOA: Yes
- Amenities included: Park, Playground, Pool, Tennis Court(s), Trail(s)
- Services included: Maintenance Grounds, Recycling, Trash
- HOA fee: $230 quarterly
- HOA name: Canterberry Crossing
- HOA phone: 303-841-8658
- Second HOA fee: $67 quarterly
- Second HOA name: Hilltop North
- Second HOA phone: 303-841-0456
Location
- Region: Parker
Financial & listing details
- Price per square foot: $188/sqft
- Tax assessed value: $765,049
- Annual tax amount: $5,674
- Date on market: 4/16/2025
- Listing terms: Cash,Conventional,Other,VA Loan
- Exclusions: Seller Personal Property And Refrigerator In Garage
- Ownership: Individual
- Road surface type: Paved
Price history
| Date | Event | Price |
|---|---|---|
| 6/30/2025 | Sold | $840,000-1.2%$188/sqft |
Source:  REcolorado as distributed by MLS GRID #5437019 Report a problem REcolorado as distributed by MLS GRID #5437019 Report a problem | ||
| 6/13/2025 | Pending sale | $849,900$190/sqft |
Source: REcolorado as distributed by MLS GRID #5437019 Report a problem | ||
| 6/5/2025 | Price change | $849,900-2.8%$190/sqft |
Source: REcolorado as distributed by MLS GRID #5437019 Report a problem | ||
| 5/31/2025 | Listed for sale | $874,500$196/sqft |
Source: REcolorado as distributed by MLS GRID #5437019 Report a problem | ||
| 5/18/2025 | Pending sale | $874,500$196/sqft |
Source: REcolorado as distributed by MLS GRID #5437019 Report a problem | ||
| 5/5/2025 | Price change | $874,500-2.3%$196/sqft |
Source: REcolorado as distributed by MLS GRID #5437019 Report a problem | ||
| 4/29/2025 | Price change | $895,000-3.2%$200/sqft |
Source: REcolorado as distributed by MLS GRID #5437019 Report a problem | ||
| 4/22/2025 | Price change | $924,900-2.6%$207/sqft |
Source: REcolorado as distributed by MLS GRID #5437019 Report a problem | ||
| 4/16/2025 | Listed for sale | $949,500+133.9%$212/sqft |
Source: REcolorado as distributed by MLS GRID #5437019 Report a problem | ||
| 9/27/2004 | Sold | $405,900$91/sqft |
Source: Public Record Report a problem | ||
Public tax history
| Year | Property taxes | Tax assessment |
|---|---|---|
| 2025 | $5,674 -0.9% | $47,820 -12.8% |
| 2024 | $5,728 +31.8% | $54,830 -1% |
| 2023 | $4,347 -3.6% | $55,370 +52.2% |
| 2022 | $4,511 | $36,390 -2.8% |
| 2021 | -- | $37,440 +0.3% |
| 2020 | $4,535 +0.6% | $37,320 |
| 2019 | $4,507 | $37,320 +7.6% |
| 2018 | $4,507 +5.3% | $34,700 |
| 2017 | $4,278 +4.3% | $34,700 +5.7% |
| 2016 | $4,100 -1.2% | $32,830 |
| 2015 | $4,152 +11.6% | $32,830 +21.1% |
| 2014 | $3,720 | $27,120 |
| 2013 | -- | $27,120 -1.1% |
| 2012 | -- | $27,420 |
| 2011 | -- | $27,420 -15.6% |
| 2010 | -- | $32,480 +8.2% |
| 2009 | $1,938 | $30,020 |
| 2008 | -- | $30,020 +7.7% |
| 2007 | -- | $27,870 |
| 2006 | $3,695 | $27,870 +118.1% |
| 2004 | -- | $12,780 |
Find assessor info on the county website
Neighborhood: 80138
Nearby homes
- $893,6006 bd5 ba4.2k sqft11979 Hazy Hills Dr, Parker, CO 80138Off Market
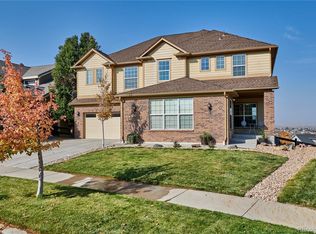
- $787,0005 bd4 ba4.2k sqft12005 Hazy Hills Dr, Parker, CO 80138Off Market
- $1,050,0006 bd5 ba4.6k sqft12019 Hazy Hills Dr, Parker, CO 80138Sold
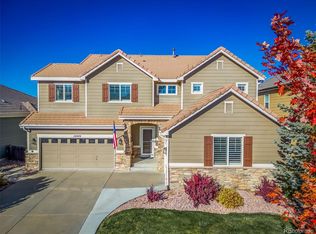
- $777,2003 bd3 ba3.8k sqft11965 Hazy Hills Dr, Parker, CO 80138Off Market
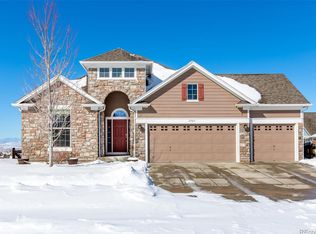
- $791,7005 bd5 ba3.5k sqft22646 Thorngate Pl, Parker, CO 80138Off Market
- $790,4003 bd3 ba2.1k sqft12031 Hazy Hills Dr, Parker, CO 80138Off Market
- $825,9004 bd4 ba3.5k sqft22658 Thorngate Pl, Parker, CO 80138Off Market
- $653,3003 bd2 ba1.9k sqft11945 Singing Winds St, Parker, CO 80138Off Market
Nearby schools
GreatSchools rating
- 7/10Frontier Valley Elementary SchoolGrades: PK-5Distance: 0.7 mi
- 8/10Cimarron Middle SchoolGrades: 6-8Distance: 0.2 mi
- 10/10Legend High SchoolGrades: 9-12Distance: 0.5 mi
Schools provided by the listing agent
- Elementary: Frontier Valley
- Middle: Cimarron
- High: Legend
- District: Douglas RE-1
Source: REcolorado as distributed by MLS GRID. This data may not be complete. We recommend contacting the local school district to confirm school assignments for this home.
Get a cash offer in 3 minutes
Find out how much your home could sell for in as little as 3 minutes with a no-obligation cash offer.
Estimated market value
$823,400
Get a cash offer in 3 minutes
Find out how much your home could sell for in as little as 3 minutes with a no-obligation cash offer.
Estimated market value
$823,400
- Colorado
- Douglas County
- Parker
- 80138
- 11991 Hazy Hills Drive
Nearby cities
Nearby neighborhoods
Nearby zip codes
Other Parker Topics
