Come relish the unobstructed, million-dollar views of the entire front range, from Pikes Peak to Longs Peak, to DTC, past the City of Denver and beyond! This stunning home has been timelessly updated with finishes which will leave you speechless from the moment you enter the front door! Exquisite hardwood floors with a custom oil finish span the entire main level, the stairs, the upstairs hall and extend throughout the primary bedroom. The enormous, gourmet kitchen boasts an abundance of white cabinets, granite counters including a large center island with bar seating, double ovens, a built-in Dacor refrigerator, butler's pantry and a spacious eating area with access to the fabulous deck. The kitchen is open to the generously sized, two-story family room featuring a stacked stone fireplace and a custom, oversized chandelier. Finishing off the main level you will find a formal dining room, a bedroom, full bathroom and a laundry room. There are custom wrought iron railings adorning the stairway as one heads upstairs. The oversized primary bedroom also features stunning mountain views and is home to a gorgeous, recently renovated ensuite with heated custom tile flooring, white cabinets and quartz counters, an extended walk-in shower and a fabulous stand-alone soaking tub, both of which are surrounded by floor to ceiling tile! There are two additional bedrooms which share a bathroom with dual vanities, and a third bedroom with an en-suite bath located upstairs. Head down to the finished walk-out basement boasting a bedroom, full bath, kitchenette, great room, and ample storage space as well. Step outside onto the dry below, stamped patio complete with a cozy hot tub for your entertaining pleasure. Above is an enormous, custom deck that extends the full length of the home. The two motorized rolling awnings allow for hours of peaceful relaxation in the shade while taking in the breathtaking views and amazing Rocky Mountain sunsets.
Sold for $1,050,000
$1,050,000
12019 Hazy Hills Drive, Parker, CO 80138
6beds
4,672sqft
Single Family Residence
Built in 2004
7,405 Square Feet Lot
$987,100 Zestimate®
$225/sqft
$5,146 Estimated rent
Home value
$987,100
$938,000 - $1.04M
$5,146/mo
Zestimate® history
Owner options
List your home for rent
$5,146/mo
Rent Zestimate®
Find your next renter with Zillow Rental Manager. Plus, with online applications, you can quickly screen prospective tenants – for free.
$5,146/mo
Rent Zestimate®
Refinance and save
$6,402/mo
Est. payment
Refinancing to a lower rate could help reduce your monthly payments and save thousands over the life of the loan.
$6,402/mo
Est. payment
Explore your selling options
Work with a Zillow partner agent
Leverage their expertise and Zillow's premium Showcase listings to get your home seen by more buyers.
Get startedList with your own agent
Get your home in front of millions of buyers by listing it on Zillow.
Learn how to do itSell it yourself
Take full control of how buyers see your home on Zillow by listing For Sale by Owner (FSBO).
List your homeWhat's special
Stacked stone fireplaceFabulous deckCozy hot tubGreat roomCustom deckCustom oil finish spanFormal dining room
Zillow last checked:
Listing updated:
Listed by:
Jacqueline Brown Schmidt 619-733-8822 Jacqui.Schmidt@CBRealty.com,
Coldwell Banker Realty 44
Bought with:
Mary Barela-Cordova, 040025592
BC Realty LLC
Source: REcolorado as distributed by MLS GRID,MLS#: 7392791
Facts & features
Interior
Bedrooms & bathrooms
- Bedrooms: 6
- Bathrooms: 5
- Full bathrooms: 3
- 3/4 bathrooms: 2
- Main level bathrooms: 1
- Main level bedrooms: 1
Primary bedroom
- Level: Upper
Bedroom
- Level: Main
Bedroom
- Level: Upper
Bedroom
- Level: Upper
Bedroom
- Level: Upper
Bedroom
- Level: Basement
Primary bathroom
- Level: Upper
Bathroom
- Level: Main
Bathroom
- Level: Upper
Bathroom
- Level: Upper
Bathroom
- Level: Basement
Bonus room
- Description: Currently Used As The Gym - Great Amount Of Space For Storage In A Temperature Controlled Area
- Level: Basement
Dining room
- Level: Main
Family room
- Level: Main
Great room
- Level: Basement
Kitchen
- Level: Main
Kitchen
- Description: Kitchenette
- Level: Basement
Laundry
- Level: Main
Heating
- Forced Air
Cooling
- Central Air
Appliances
- Included: Cooktop, Dishwasher, Disposal, Double Oven, Humidifier, Microwave, Refrigerator, Trash Compactor
Features
- Ceiling Fan(s), Eat-in Kitchen, Entrance Foyer, Five Piece Bath, Granite Counters, High Ceilings, Kitchen Island, Open Floorplan, Pantry, Primary Suite, Quartz Counters, Smoke Free, Tile Counters, Walk-In Closet(s)
- Flooring: Carpet, Tile, Wood
- Windows: Double Pane Windows, Window Coverings
- Basement: Finished,Sump Pump,Walk-Out Access
- Number of fireplaces: 1
- Fireplace features: Family Room, Gas
Interior area
- Total structure area: 4,672
- Total interior livable area: 4,672 sqft
- Finished area above ground: 3,111
- Finished area below ground: 1,399
Property
Parking
- Total spaces: 3
- Parking features: Concrete
- Attached garage spaces: 3
Features
- Levels: Two
- Stories: 2
- Patio & porch: Covered, Deck, Patio
- Exterior features: Rain Gutters
- Has spa: Yes
- Spa features: Spa/Hot Tub, Heated
- Fencing: Full
- Has view: Yes
- View description: City, Mountain(s)
Lot
- Size: 7,405 Square Feet
- Features: Open Space, Sprinklers In Front, Sprinklers In Rear
Details
- Parcel number: R0443799
- Special conditions: Standard
Construction
Type & style
- Home type: SingleFamily
- Architectural style: Traditional
- Property subtype: Single Family Residence
Materials
- Frame, Stone, Wood Siding
- Roof: Concrete
Condition
- Updated/Remodeled
- Year built: 2004
Details
- Builder name: Richmond American Homes
- Warranty included: Yes
Utilities & green energy
- Sewer: Public Sewer
- Water: Public
Community & HOA
Community
- Security: Carbon Monoxide Detector(s), Smoke Detector(s), Video Doorbell
- Subdivision: Villages Of Parker
HOA
- Has HOA: Yes
- Amenities included: Park, Playground, Pool, Tennis Court(s), Trail(s)
- Services included: Maintenance Grounds, Recycling, Sewer, Trash
- HOA fee: $200 quarterly
- HOA name: Canterberry Crossing
- HOA phone: 303-841-8658
- Second HOA fee: $68 quarterly
- Second HOA name: Hilltop North / SPM
- Second HOA phone: 303-841-0456
Location
- Region: Parker
Financial & listing details
- Price per square foot: $225/sqft
- Tax assessed value: $906,603
- Annual tax amount: $6,493
- Date on market: 3/13/2024
- Listing terms: Cash,Conventional,FHA,Jumbo,VA Loan
- Exclusions: Washer, Dryer, Refrigerator In The Basement, Freezer In The Garage, Any And All Gym Equipment, Sellers Personal Property, And Agents Staging Items.
- Ownership: Agent Owner
- Road surface type: Paved
Price history
| Date | Event | Price |
|---|---|---|
| 5/17/2024 | Sold | $1,050,000-4.5%$225/sqft |
Source:  REcolorado as distributed by MLS GRID #7392791 Report a problem REcolorado as distributed by MLS GRID #7392791 Report a problem | ||
| 4/4/2024 | Pending sale | $1,100,000$235/sqft |
Source: REcolorado as distributed by MLS GRID #7392791 Report a problem | ||
| 3/13/2024 | Listed for sale | $1,100,000+25.7%$235/sqft |
Source: REcolorado as distributed by MLS GRID #7392791 Report a problem | ||
| 4/1/2021 | Sold | $875,000+3.1%$187/sqft |
Source: Public Record Report a problem | ||
| 2/27/2021 | Pending sale | $849,000$182/sqft |
Source: HomeSmart #2864103 Report a problem | ||
| 2/27/2021 | Listed for sale | $849,000+78.1%$182/sqft |
Source: HomeSmart #2864103 Report a problem | ||
| 1/24/2005 | Sold | $476,700$102/sqft |
Source: Public Record Report a problem | ||
Public tax history
| Year | Property taxes | Tax assessment |
|---|---|---|
| 2025 | $6,432 -0.9% | $56,660 -8.1% |
| 2024 | $6,493 +35.7% | $61,660 -0.9% |
| 2023 | $4,784 -3.6% | $62,250 +55.4% |
| 2022 | $4,964 | $40,050 -2.8% |
| 2021 | -- | $41,200 +0.1% |
| 2020 | $5,000 +0.8% | $41,140 |
| 2019 | $4,958 | $41,140 +7.8% |
| 2018 | $4,958 +5.3% | $38,170 |
| 2017 | $4,706 +103.1% | $38,170 +2.9% |
| 2016 | $2,317 -50.6% | $37,110 |
| 2015 | $4,693 +13.3% | $37,110 +22.8% |
| 2014 | $4,144 | $30,210 |
| 2013 | -- | $30,210 -1.5% |
| 2012 | -- | $30,660 |
| 2011 | -- | $30,660 -16.3% |
| 2010 | -- | $36,650 +11.9% |
| 2009 | $2,114 | $32,750 |
| 2008 | -- | $32,750 +13.6% |
| 2007 | -- | $28,840 |
| 2006 | $3,824 | $28,840 +125.7% |
| 2004 | -- | $12,780 |
Find assessor info on the county website
Neighborhood: 80138
Nearby homes
- $787,0005 bd4 ba4.2k sqft12005 Hazy Hills Dr, Parker, CO 80138Off Market
- $790,4003 bd3 ba2.1k sqft12031 Hazy Hills Dr, Parker, CO 80138Off Market
- $840,0004 bd4 ba4.4k sqft11991 Hazy Hills Dr, Parker, CO 80138Sold
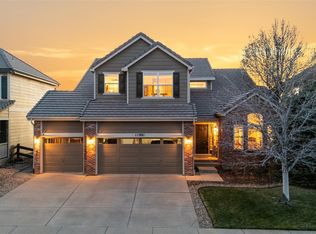
- $757,3004 bd3 ba2.7k sqft12045 Hazy Hills Dr, Parker, CO 80138Off Market
- $893,6006 bd5 ba4.2k sqft11979 Hazy Hills Dr, Parker, CO 80138Off Market
- $791,7005 bd5 ba3.5k sqft22646 Thorngate Pl, Parker, CO 80138Off Market
- $735,5005 bd5 ba3.8k sqft22647 Thorngate Pl, Parker, CO 80138Off Market
- $789,2004 bd4 ba3k sqft12057 Hazy Hills Dr, Parker, CO 80138Off Market
Nearby schools
GreatSchools rating
- 7/10Frontier Valley Elementary SchoolGrades: PK-5Distance: 0.7 mi
- 8/10Cimarron Middle SchoolGrades: 6-8Distance: 0.2 mi
- 10/10Legend High SchoolGrades: 9-12Distance: 0.5 mi
Schools provided by the listing agent
- Elementary: Frontier Valley
- Middle: Cimarron
- High: Legend
- District: Douglas RE-1
Source: REcolorado as distributed by MLS GRID. This data may not be complete. We recommend contacting the local school district to confirm school assignments for this home.
Get a cash offer in 3 minutes
Find out how much your home could sell for in as little as 3 minutes with a no-obligation cash offer.
Estimated market value
$987,100
Get a cash offer in 3 minutes
Find out how much your home could sell for in as little as 3 minutes with a no-obligation cash offer.
Estimated market value
$987,100
- Colorado
- Douglas County
- Parker
- 80138
- 12019 Hazy Hills Drive
Nearby cities
Nearby neighborhoods
Nearby zip codes
Other Parker Topics
