Skip main navigation
Sold for $875,000
  • $875,000

    11993 Grey Oaks Park Road Gln, Glen Allen, VA 23059

    4beds
    4,128sqft
    Single Family Residence
    Built in 2012
    0.31 Acres Lot
    $985,100 Zestimate®
    $212/sqft
    $4,217 Estimated rent

    Home value

    $985,100

    $936,000 - $1.03M

    $4,217/mo

    Zestimate® history
    Loading
    Loading...

    Owner options

    List your home for rent

    $4,217/mo

    Rent Zestimate®

    Find your next renter with Zillow Rental Manager. Plus, with online applications, you can quickly screen prospective tenants – for free.

    Learn more

    $4,217/mo

    Rent Zestimate®

    Refinance and save

    $5,885/mo

    Est. payment

    Refinancing to a lower rate could help reduce your monthly payments and save thousands over the life of the loan.

    See today's rates

    $5,885/mo

    Est. payment

    Explore your selling options

    Work with a Zillow partner agent

    Leverage their expertise and Zillow's premium Showcase listings to get your home seen by more buyers.

    Get started

    List with your own agent

    Get your home in front of millions of buyers by listing it on Zillow.

    Learn how to do it

    Sell it yourself

    Take full control of how buyers see your home on Zillow by listing For Sale by Owner (FSBO).

    List your home

    What's special

    Gourmet cookingHardwood floorsSpacious eat-in kitchenMaster bedroomOversized ensuite
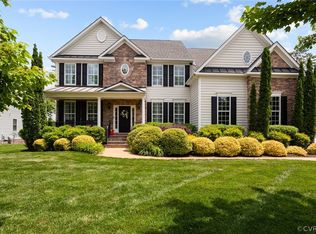
    Beautiful 4100 square foot Craftsman-style home located on a quiet cul-de-sac in one of the most sought-after neighborhoods. This home is a true gem with remarkable features throughout. Step inside to be captivated by the spacious eat-in kitchen, perfect for both gourmet cooking and casual dining. Hardwood floors grace the first floor and upstairs hall, adding an elegant touch to the entire living space. With 4 bedrooms and a finished basement, this home offers ample space for your family & guests. The unfinished 3rd floor provides an opportunity for customization to suit your needs. The master bedroom is a true retreat, complete an oversized ensuite, and a large walk-in closet. The basement is an entertainer's dream or an ideal kids' play space, ready to host countless memorable gatherings. It features walkout access to a beautiful stone patio with a wood-burning fireplace, perfect for cozy evenings and outdoor entertainment. This Craftsman-style beauty is an absolute must-see. Don't miss your chance to make this house your forever home. Dishwasher/Disposal 2020; New Paint downstairs/basement/upstairs hall. Sump Pump new 2021.

    Zillow last checked:

    Listing updated:

    Listed by:

    Kathryn Pauly 248-892-2085,

    Exit First Realty

    Bought with:

    Aekta Chawla, 0225221273

    Zriliant

    Source: CVRMLS,MLS#: 2325596MLS LogoOriginating MLS: Central Virginia Regional MLS

    Facts & features

    Interior

    Bedrooms & bathrooms
    • Bedrooms: 4
    • Bathrooms: 4
    • Full bathrooms: 3
    • 1/2 bathrooms: 1
    Primary bedroom
    • Description: ENSUITE/LG WALK INS/SITTING AREA
    • Level: Second
    • Dimensions: 21.0 x 15.0
    Bedroom 2
    • Description: CARPET
    • Level: Second
    • Dimensions: 14.0 x 12.0
    Bedroom 3
    • Description: CARPET
    • Level: Second
    • Dimensions: 13.0 x 12.0
    Bedroom 4
    • Description: CARPET
    • Level: Second
    • Dimensions: 13.0 x 12.0
    Additional room
    • Description: UNFINISHED 3RD FLOOR
    • Level: Third
    • Dimensions: 0 x 0
    Dining room
    • Description: HARDWOOD/CHANDELIER
    • Level: First
    • Dimensions: 14.0 x 13.0
    Family room
    • Description: HARDW00D/STONE FIREPLACE
    • Level: First
    • Dimensions: 22.0 x 17.0
    Other
    • Description: Tub & Shower
    • Level: Basement
    Other
    • Description: Tub & Shower
    • Level: Second
    Half bath
    • Level: First
    Kitchen
    • Description: HARDWOOD/GRANITE ISLAND
    • Level: First
    • Dimensions: 18.0 x 12.0
    Office
    • Description: HARDWOOD
    • Level: First
    • Dimensions: 13.0 x 12.0
    Recreation
    • Description: HUGE SPACE/CARPET/UNFINISHED STORAGE AVAIL.
    • Level: Basement
    • Dimensions: 0 x 0
    Sitting room
    • Description: HARDWOOD - EAT IN KITCH SPACE
    • Level: First
    • Dimensions: 13.0 x 12.0
    Heating
    • Natural Gas, Zoned
    Cooling
    • Zoned
    Appliances
    • Included: Built-In Oven, Dishwasher, Gas Cooking, Disposal, Gas Water Heater, Microwave, Oven, Stove
    Features
    • Breakfast Area, Ceiling Fan(s), Dining Area, Eat-in Kitchen, Fireplace, Granite Counters, Garden Tub/Roman Tub, High Ceilings, Kitchen Island, Pantry, Walk-In Closet(s)
    • Flooring: Partially Carpeted, Wood
    • Basement: Full,Finished,Walk-Out Access
    • Attic: Expandable,Walk-up
    • Has fireplace: Yes
    • Fireplace features: Gas, Stone
    Interior area
    • Total interior livable area: 4,128 sqft
    • Finished area above ground: 4,128

    Property

    Parking
    • Total spaces: 2
    • Parking features: Attached, Direct Access, Driveway, Garage, Garage Door Opener, Paved
    • Attached garage spaces: 2
    • Has uncovered spaces: Yes
    Features
    • Levels: Two and One Half
    • Stories: 2.5
    • Patio & porch: Front Porch, Patio, Deck
    • Exterior features: Deck, Sprinkler/Irrigation, Paved Driveway
    • Pool features: None, Community
    • Fencing: None
    Lot
    • Size: 0.31 Acres
    • Features: Cul-De-Sac
    Details
    • Parcel number: 7407733437

    Construction

    Type & style
    • Home type: SingleFamily
    • Architectural style: Craftsman,Two Story
    • Property subtype: Single Family Residence
    Materials
    • Drywall, Frame, Stone, Vinyl Siding
    • Roof: Composition,Shingle
    Condition
    • Resale
    • New construction: No
    • Year built: 2012

    Utilities & green energy

    • Sewer: Public Sewer
    • Water: Public

    Community & HOA

    Community
    • Features: Common Grounds/Area, Clubhouse, Community Pool, Home Owners Association, Pool, Tennis Court(s)
    • Security: Smoke Detector(s)
    • Subdivision: Oxford At Grey Oaks
    HOA
    • Has HOA: Yes
    • Amenities included: Management
    • Services included: Association Management, Clubhouse, Common Areas, Pool(s)
    • HOA fee: $650 annually
    Location
    • Region: Glen Allen

    Financial & listing details

    • Price per square foot: $212/sqft
    • Tax assessed value: $684,500
    • Annual tax amount: $5,818
    • Date on market: 12/22/2025
    • Ownership: Individuals
    • Ownership type: Sole Proprietor

    Price history

    DateEventPrice
    1/18/2024Sold$875,000-4.4%$212/sqft
    Source: CVRMLS #2325596 Report a problem
    12/6/2023Pending sale$915,000$222/sqft
    Source: CVRMLS #2325596 Report a problem
    11/25/2023Price change$915,000-3.7%$222/sqft
    Source: CVRMLS #2325596 Report a problem
    11/6/2023Listed for sale$950,000+54.5%$230/sqft
    Source: CVRMLS #2325596 Report a problem
    6/30/2017Sold$614,900$149/sqft
    Source: CVRMLS #1712718 Report a problem
    5/7/2017Price change$614,900-2.4%$149/sqft
    Source: Hometown Realty #1712718 Report a problem
    4/7/2017Listed for sale$629,950+13.5%$153/sqft
    Source: Hometown Realty #1712718 Report a problem
    3/30/2012Sold$555,000-2.6%$134/sqft
    Source: CVRMLS #1125187 Report a problem
    1/7/2012Price change$569,990-2.6%$138/sqft
    Source: RE/MAX Action Real Estate #1125187 Report a problem
    12/16/2011Listed for sale$585,000+225%$142/sqft
    Source: RE/MAX Action Real Estate #1125187 Report a problem
    9/9/2011Sold$180,000$44/sqft
    Source: Public Record Report a problem

    Public tax history

    YearProperty taxesTax assessment
    2025$7,655 +14.1%$922,300 +16.8%
    2024$6,710 +15.3%$789,400 +15.3%
    2023$5,818 +11.3%$684,500 +11.3%
    2022$5,228 +0.1%$615,000 +2.5%
    2021$5,220 $600,000
    2020$5,220 +1.7%$600,000
    2019$5,130 $600,000 +1.7%
    2018$5,130 +112.3%$589,700 +6.1%
    2017$2,417 -49.1%$555,600 +1.8%
    2016$4,747 +1%$545,600 +1%
    2015$4,699 $540,100
    2014$4,699 $540,100
    2013-- $540,100 +6.9%
    2012-- $505,200 +288.6%
    2011-- $130,000
    2010-- --
    Find assessor info on the county website

    Neighborhood: Wyndham

    Nearby schools

    GreatSchools rating
    Schools provided by the listing agent
    • Elementary: Kaechele Elementary
    • Middle: Short Pump
    • High: Deep Run

    Source: CVRMLS. This data may not be complete. We recommend contacting the local school district to confirm school assignments for this home.

    Get a cash offer in 3 minutes
    Find out how much your home could sell for in as little as 3 minutes with a no-obligation cash offer.
    Estimated market value
    $985,100
    Get a cash offer in 3 minutes
    Find out how much your home could sell for in as little as 3 minutes with a no-obligation cash offer.
    Estimated market value
    $985,100