Jaw Dropping! This home is immaculate and is located in the desirable Grey Oaks Community surrounded by top rated schools. Enjoy all the custom upgrades starting when you walk in the double front doors. This like new home was built 3 years ago by Bradford Home. This craftsman style home boasts 4,504 sq.ft. finished on three floors with 6 bedrooms and 5 bathrooms. The first floor offers an open floor plan with hardwoods throughout. Incredible features including; the study/office has stunning built ins and crown molding, the dining room is large with board and batten, trey ceilings and crown molding, the bar station is equipped with a beverage cooler, the family room is large with a gas fireplace surrounded by stone, the modern gourmet kitchen has all the top end upgrades; a gas range, double oven, an oversized island that is equipped with double sided cabinets. The pantry is large with built in shelves and drawers and the morning room/breakfast niche is large, bright and open. In addition on the main floor there is a guest suite with a connected full bathroom. The bathroom is tiled with a walk in shower, it is bright and beautiful. The second floor is complete with hardwood floors, a large open flex loft, 2 bedrooms that are connected by jack-n-jill bathroom and a large bedroom with bonus space also connected to a bathroom. The primary bedroom is large with two great walk in custom closets and a gorgeous bathroom with tile shower and a standalone tub. The third floor is finished and offers even more space with a large bedroom, full bathroom and a great recreational space that has a beverage cooler station. The back yard is large and fenced in, has a large screened in covered porch as well as a patio for endless entertaining opportunities. This home is in a PERFECT location just minutes from award winning schools, great restaurants, shopping and entertainment. This is the one!
Sold for $1,165,000
Street View
Zillow last checked:
Listing updated:
Bought with:
Heather Vaughan, 0225239008
Boykin Realty LLC
Source: CVRMLS,MLS#: 2410081 Originating MLS: Central Virginia Regional MLS
Originating MLS: Central Virginia Regional MLSPrice history
| Date | Event | Price |
|---|---|---|
| 6/20/2024 | Sold | $1,165,000+4.5%$259/sqft |
Source:  CVRMLS #2410081 Report a problem CVRMLS #2410081 Report a problem | ||
| 4/29/2024 | Pending sale | $1,115,000$248/sqft |
Source: CVRMLS #2410081 Report a problem | ||
| 4/26/2024 | Listed for sale | $1,115,000+36%$248/sqft |
Source: CVRMLS #2410081 Report a problem | ||
| 4/22/2021 | Sold | $819,741+3.5%$182/sqft |
Source: CVRMLS #2021684 Report a problem | ||
| 4/16/2021 | Pending sale | $791,693+316.7%$176/sqft |
Source: CVRMLS #2021684 Report a problem | ||
| 3/4/2021 | Listing removed | -- |
Source:  CVRMLS Report a problem CVRMLS Report a problem | ||
| 8/28/2020 | Sold | $190,000-76%$42/sqft |
Source: Public Record Report a problem | ||
| 7/20/2020 | Pending sale | $791,693$176/sqft |
Source: Richmond Real Estate Assoc Ltd #2021684 Report a problem | ||
| 7/19/2020 | Listed for sale | $791,693$176/sqft |
Source: Richmond Real Estate Assoc Ltd #2021684 Report a problem | ||
Nearby homes
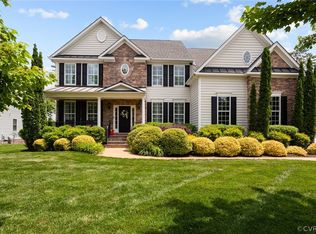
- $1,252,1755 bd5 ba7.2k sqft11997 Grey Oaks Park Rd, Glen Allen, VA 23059Sold
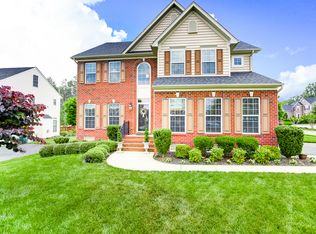
- $1,138,1005 bd4 ba3.9k sqft11994 Essex Green Ct, Glen Allen, VA 23059Off Market
- $875,0004 bd4 ba4.1k sqft11993 Grey Oaks Park Road Gln, Glen Allen, VA 23059Sold

- $830,2005 bd3 ba3.3k sqft12073 Grey Oaks Park Rd, Glen Allen, VA 23059Off Market
Get a cash offer in 3 minutes
Find out how much your home could sell for in as little as 3 minutes with a no-obligation cash offer.
Estimated market value
$1,309,200
