Skip main navigation
Accepting backups
  • Price cut: $30K (6/8)
    $750,000

    11994 Cochise Circle, Conifer, CO 80433

    4beds
    3,657sqft
    : 
    Loading
    Get pre-qualified
    Single Family Residence
    Built in 1974
    3.2 Acres Lot
    $729,200 Zestimate®
    $205/sqft
    $-- HOA

    What's special

    Horse propertyStorage shedLarge trexs deckMud roomHeated and finished garageRv padCopper countertops
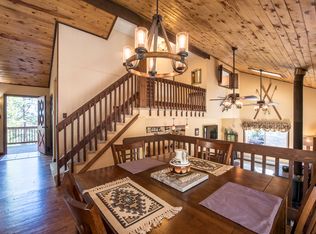
    WOW! South facing beautiful home 4 bedroom 4 bath mountain retreat, what a view to wake up to! This home has it all, privacy, wildlife, relaxation and views. Everything about this property will make your outdoor experience fabulous. Read all the bullet points and look at all the pictures and come take a tour of this magnificent home and property. **3.2 acres **renovated kitchen **Baths remodeled **2 acres fenced **hickory floors **Tile/Slate/Glass **dog run covered **cherry cabinets**copper countertops ** 2 ¾ baths/1 Full/1 Half **horse property **Newly paved drive**RV pad**storage shed** **South facing **Abundant Deer, Wild Turkey, Moose, Elk **Plowed bus route**Mailbox at top of driveway**Great schools/98% Graduation rate** **Vaulted living room**Gas Mendota inserts/fireplaces**Insulated vinyl siding**Newer vent chimney**Mother in law apartment quarters**Wet bar with 220 volts** 2 hot water heaters**Heated and finished garage**Mud room**Sun room/Hot tub**Large Trexs deck**Panoramic views of Riley Peak**
    88 days
    |
    458
    |
    14
    |

    Zillow last checked:

    Listing updated:

    Listed by:

    Brian Sells 303-877-8005,

    HomeSmart

    Source: REcolorado as distributed by MLS GRID,MLS#: 4871229MLS Logo

      Facts & features

      Interior

      Bedrooms & bathrooms
      • Bedrooms: 4
      • Bathrooms: 4
      • Full bathrooms: 1
      • 3/4 bathrooms: 2
      • 1/2 bathrooms: 1
      • Main level bathrooms: 1
      Bedroom
      • Features: Primary Suite
      • Level: Upper
      Bedroom
      • Level: Upper
      Bedroom
      • Level: Upper
      Bedroom
      • Level: Upper
      Bathroom
      • Level: Main
      Bathroom
      • Features: Primary Suite
      • Level: Upper
      Bathroom
      • Level: Upper
      Bathroom
      • Level: Basement
      Dining room
      • Level: Main
      Family room
      • Level: Main
      Game room
      • Level: Basement
      Kitchen
      • Level: Main
      Laundry
      • Level: Main
      Heating
      • Baseboard, Electric
      Cooling
      • None
      Appliances
      • Included: Dishwasher, Microwave, Refrigerator, Self Cleaning Oven
      Features
      • Built-in Features
      • Flooring: Carpet, Tile, Wood
      • Windows: Triple Pane Windows, Window Coverings
      • Basement: Finished,Partial,Walk-Out Access
      • Number of fireplaces: 2
      • Fireplace features: Basement, Family Room, Gas, Wood Burning Stove
      Interior area
      • Total structure area: 3,657
      • Total interior livable area: 3,657 sqft
      • Finished area above ground: 2,966
      • Finished area below ground: 691
      Video & virtual tour

      Property

      Parking
      • Total spaces: 8
      • Parking features: Garage - Attached
      • Attached garage spaces: 2
      • Details: Off Street Spaces: 6
      Features
      • Levels: Two
      • Stories: 2
      • Patio & porch: Deck
      • Exterior features: Dog Run, Private Yard
      Lot
      • Size: 3.2 Acres
      Details
      • Parcel number: 096546
      • Zoning: SR-2
      • Special conditions: Standard

      Construction

      Type & style
      • Home type: SingleFamily
      • Architectural style: Traditional
      • Property subtype: Single Family Residence
      Materials
      • Frame, Vinyl Siding
      • Foundation: Slab
      • Roof: Composition
      Condition
      • Year built: 1974

      Utilities & green energy

      • Water: Well

      Community & HOA

      Community
      • Security: Carbon Monoxide Detector(s), Smoke Detector(s)
      • Subdivision: Conifer Meadows
      HOA
      • Has HOA: No
      Location
      • Region: Conifer

      Financial & listing details

      • Price per square foot: $205/sqft
      • Tax assessed value: $791,410
      • Annual tax amount: $4,557
      • Date on market: 4/15/2026
      • Listing terms: Cash,Conventional,FHA,VA Loan
      • Exclusions: Washer, Dryer, Pool Table, Gun Safe In Garage, Freezer And Refrigerator In Garage, 4 Ring Cameras, Curtains In Bedroom.
      • Ownership: Individual

        Estimated market value

        $729,200

        $693,000 - $766,000

        $4,434/mo

        Price history

        DateEventPrice
        6/15/2026Pending sale$750,000$205/sqft
        Source: REcolorado as distributed by MLS GRID #4871229 Report a problem
        6/8/2026Price change$750,000-3.8%$205/sqft
        Source: REcolorado as distributed by MLS GRID #4871229 Report a problem
        6/2/2026Price change$780,000-2.5%$213/sqft
        Source: REcolorado as distributed by MLS GRID #4871229 Report a problem
        5/15/2026Price change$800,000-3%$219/sqft
        Source: REcolorado as distributed by MLS GRID #4871229 Report a problem
        5/5/2026Price change$825,000-2.9%$226/sqft
        Source: REcolorado as distributed by MLS GRID #4871229 Report a problem
        4/15/2026Listed for sale$850,000$232/sqft
        Source: REcolorado as distributed by MLS GRID #4871229 Report a problem

        Public tax history

        YearProperty taxesTax assessment
        2025$3,690 -13.8%$49,463 +0.1%
        2024$4,282 +14.4%$49,394
        2023$3,742 -1.3%$49,394 +16.8%
        2022$3,793 +23.8%$42,292 -2.8%
        2021$3,063 $43,510 +23.3%
        2020$3,063 +3.5%$35,297
        2019$2,961 -3.7%$35,297 -4.3%
        2018$3,076 $36,872
        2017$3,076 +9.7%$36,872 +8%
        2016$2,804 +100%$34,155
        2015$1,402 -47.7%$34,155 +10.4%
        2014$2,682 +8.2%$30,943
        2013$2,478 +2.3%$30,943 +3.7%
        2012$2,423 -12.6%$29,826
        2011$2,772 +0%$29,826 -13.2%
        2010$2,770 +11.5%$34,350
        2009$2,486 +0.4%$34,350 +11.6%
        2008$2,477 -0.3%$30,780
        2007$2,485 +0.2%$30,780 +1%
        2006$2,479 +0.9%$30,480 +3.3%
        2005$2,457 +10%$29,500
        2004$2,233 +0.4%$29,500
        2003$2,223 +8.2%$29,500 +2%
        2002$2,056 -2.9%$28,920 +14.3%
        2001$2,117 -1.1%$25,310
        2000$2,140 $25,310
        Find assessor info on the county website

        Monthly payment

        Est. payment

        Payment breakdown

        Explore the cost of this home by adjusting the details. Changes won't be saved.
        All calculations are estimates and provided by Zillow, Inc. for informational purposes only. Actual amounts may vary.
        HOA fees may include property taxes on listings classified as Co-Ops. Contact the listing agent and/or owner for fee details.
        Mortgage interest rates are dependent on a number of factors, including credit score, down payment, and repayment length. Interest rate data provided by Zillow Group Marketplace, Inc. as of 1/1/1970 from various mortgage lenders with which we have lead or other similar arrangements; the Estimated Payment is an average of those rates.
        See how much you could borrow to make a competitive offer.

        Climate risks

        Neighborhood: 80433

        Getting around

        0 / 100
        Car-Dependent

        Nearby schools

        GreatSchools rating
        Schools provided by the listing agent
        • Elementary: Elk Creek
        • Middle: West Jefferson
        • High: Conifer
        • District: Jefferson County R-1

        Source: REcolorado as distributed by MLS GRID. This data may not be complete. We recommend contacting the local school district to confirm school assignments for this home.

        A local agent can set up tours, give advice and negotiate with sellers.

        Browse local experts

        Similar homes