Skip main navigation
Sold for $850,000
  • $850,000

    12135 Cochise Circle, Conifer, CO 80433

    4beds
    2,596sqft
    Single Family Residence
    Built in 1984
    2.6 Acres Lot
    $884,000 Zestimate®
    $327/sqft
    $3,989 Estimated rent

    Home value

    $884,000

    $813,000 - $955,000

    $3,989/mo

    Zestimate® history
    Loading
    Loading...

    Owner options

    List your home for rent

    $3,989/mo

    Rent Zestimate®

    Find your next renter with Zillow Rental Manager. Plus, with online applications, you can quickly screen prospective tenants – for free.

    Learn more

    $3,989/mo

    Rent Zestimate®

    Refinance and save

    $4,866/mo

    Est. payment

    Refinancing to a lower rate could help reduce your monthly payments and save thousands over the life of the loan.

    See today's rates

    $4,866/mo

    Est. payment

    Explore your selling options

    Work with a Zillow partner agent

    Leverage their expertise and Zillow's premium Showcase listings to get your home seen by more buyers.

    Get started

    List with your own agent

    Get your home in front of millions of buyers by listing it on Zillow.

    Learn how to do it

    Sell it yourself

    Take full control of how buyers see your home on Zillow by listing For Sale by Owner (FSBO).

    List your home

    What's special

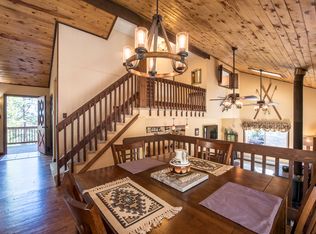
    Stunning Log Raised Ranch with Panoramic Mountain View's! Welcome to your mountain retreat! This beautifully crafted raised ranch log home offers breathtaking 180-degree views, including iconic Riley Peak, all nestled on 2.6 private acres. Experience the best of Colorado living with a seamless blend of rustic charm and modern comforts. Step into the inviting main level featuring vaulted open beam ceilings, abundant natural sunlight, and brand-new carpeting throughout. The kitchen and dining area open to a spacious deck, perfect for relaxing or entertaining while soaking in the spectacular scenery. The main level also includes a primary en-suite bedroom, a second bedroom or study, and a full guest bath. Enjoy year-round comfort with a steel shingle heated roof, whole-house water filtration system, and an included natural gas-powered generator for peace of mind. With four decks, outdoor living is effortless and serene. The home features an attached oversized 2-car garage, plus a massive 864 sq ft detached 2+ car garage with an expansive workshop space. Above the detached garage, a large heated studio offers exceptional natural light—ideal for artists, remote work, or your personal retreat. Located just minutes from Beaver Ranch Park, Newton Park, and Staunton State Park, outdoor enthusiasts will love the easy access to hiking and biking trails. Enjoy the convenience of nearby Conifer amenities and a quick 30–40 minute drive to the Denver area. Don’t miss this rare opportunity to own a slice of peaceful, picturesque mountain living—schedule your private tour today!

    Zillow last checked:

    Listing updated:

    Listed by:

    Csilla Florida 303-906-7575 CsillaFlorida@kw.com,

    Keller Williams Foothills Realty,

    Karen Heydman 303-929-6147,

    Keller Williams Foothills Realty

    Bought with:

    Mary Rosinski, 40036335

    Keller Williams Foothills Realty, LLC

    Source: REcolorado as distributed by MLS GRID,MLS#: 2348277MLS Logo

    Facts & features

    Interior

    Bedrooms & bathrooms
    • Bedrooms: 4
    • Bathrooms: 3
    • Full bathrooms: 3
    • Main level bathrooms: 2
    • Main level bedrooms: 2
    Bedroom
    • Description: Currently Used As A Study With Double French Doors
    • Level: Main
    Bedroom
    • Description: 1st Bedroom On Lower Level With Views
    • Level: Basement
    Bedroom
    • Description: 2nd Bedroom On Lower Level
    • Level: Basement
    Bathroom
    • Description: Cabin Look With Log Walls
    • Level: Main
    Bathroom
    • Description: Sandblasted Art Image Of Fox On Shower Door
    • Level: Basement
    Other
    • Description: With Large Private Deck And View
    • Level: Main
    Other
    • Description: Spa-Like Setting
    • Level: Main
    Dining room
    • Description: Open Concept To Kitchen With Views Of Riley Peak And Entrance Onto The Main Deck
    • Level: Main
    Family room
    • Description: Sunny With Mountain View's And Walkout To Another Deck
    • Level: Basement
    Great room
    • Description: Amazing Mountain View's, Open Beam Vaulted Ceiling, Wood Burning Stove
    • Level: Main
    Kitchen
    • Description: Remodeled In 2016 With Solid Hardwood Beach Wood Cabinets And Granite Countertops
    • Level: Main
    Laundry
    • Description: Large Laundry And Utility Room Combination
    • Level: Basement
    Heating
    • Baseboard, Electric, Wood Stove
    Cooling
    • None
    Appliances
    • Included: Dishwasher, Disposal, Dryer, Electric Water Heater, Microwave, Oven, Range, Refrigerator, Self Cleaning Oven, Washer, Water Purifier
    Features
    • Built-in Features, Ceiling Fan(s), Entrance Foyer, Granite Counters, High Ceilings, Open Floorplan, Pantry, Primary Suite, Stone Counters, Vaulted Ceiling(s), Walk-In Closet(s)
    • Flooring: Carpet, Tile, Wood
    • Windows: Double Pane Windows, Window Coverings
    • Basement: Daylight,Finished,Full,Walk-Out Access
    • Number of fireplaces: 2
    • Fireplace features: Family Room, Gas Log, Great Room, Wood Burning Stove
    Interior area
    • Total structure area: 2,596
    • Total interior livable area: 2,596 sqft
    • Finished area above ground: 1,608
    • Finished area below ground: 988

    Property

    Parking
    • Total spaces: 10
    • Parking features: Oversized, Storage
    • Attached garage spaces: 4
    • Details: Off Street Spaces: 6
    Features
    • Levels: Two
    • Stories: 2
    • Entry location: Stairs
    • Patio & porch: Deck
    • Fencing: Partial
    • Has view: Yes
    • View description: Mountain(s)
    Lot
    • Size: 2.60 Acres
    • Features: Level, Mountainous, Sloped
    • Residential vegetation: Natural State
    Details
    • Parcel number: 096497
    • Zoning: SR-2
    • Special conditions: Standard
    • Horses can be raised: Yes
    • Horse amenities: Water Not Provided

    Construction

    Type & style
    • Home type: SingleFamily
    • Architectural style: Mountain Contemporary
    • Property subtype: Single Family Residence
    Materials
    • Log
    • Foundation: Raised, Slab
    • Roof: Heated,Metal
    Condition
    • Updated/Remodeled
    • Year built: 1984

    Utilities & green energy

    • Electric: 110V, 220 Volts
    • Water: Well
    • Utilities for property: Cable Available, Electricity Connected, Natural Gas Connected

    Community & neighborhood

    Security
    • Security features: Carbon Monoxide Detector(s)
    Location
    • Region: Conifer
    • Subdivision: Conifer Meadows

    Other

    Other facts
    • Listing terms: Cash,Conventional,Jumbo,Other
    • Ownership: Individual
    • Road surface type: Dirt, Gravel

    Price history

    DateEventPrice
    9/25/2025Sold$850,000-10.5%$327/sqft
    Source: REcolorado as distributed by MLS GRID #2348277 Report a problem
    8/22/2025Pending sale$950,000$366/sqft
    Source: REcolorado as distributed by MLS GRID #2348277 Report a problem
    8/12/2025Price change$950,000-1.6%$366/sqft
    Source: REcolorado as distributed by MLS GRID #2348277 Report a problem
    8/5/2025Price change$965,000-1.5%$372/sqft
    Source: REcolorado as distributed by MLS GRID #2348277 Report a problem
    7/26/2025Listed for sale$980,000$378/sqft
    Source: REcolorado as distributed by MLS GRID #2348277 Report a problem
    7/8/2025Pending sale$980,000$378/sqft
    Source: REcolorado as distributed by MLS GRID #2348277 Report a problem
    6/19/2025Listed for sale$980,000+129.5%$378/sqft
    Source: REcolorado as distributed by MLS GRID #2348277 Report a problem
    10/30/2012Sold$427,000-2.7%$164/sqft
    Source: Public Record Report a problem
    8/9/2012Price change$439,000-2.4%$169/sqft
    Source: RE/MAX 100 INC #1098327 Report a problem
    6/2/2012Listed for sale$450,000+40.6%$173/sqft
    Source: JMW LTD dba Re/Max 100, Inc. #1098327 Report a problem
    9/1/1998Sold$319,950+55.4%$123/sqft
    Source: Public Record Report a problem
    10/5/1993Sold$205,900$79/sqft
    Source: Public Record Report a problem

    Public tax history

    YearProperty taxesTax assessment
    2025$4,468 -0.3%$64,840 +11.1%
    2024$4,481 +6.8%$58,386
    2023$4,197 -1.3%$58,386 +23.1%
    2022$4,254 +17.7%$47,438 -2.8%
    2021$3,616 $48,803 +17.1%
    2020$3,616 +3.5%$41,664
    2019$3,495 +5.1%$41,664 +4.5%
    2018$3,327 $39,881
    2017$3,327 +18.4%$39,881 +16.6%
    2016$2,809 $34,216
    2015$2,809 +17.1%$34,216 +23.6%
    2014$2,399 +44.3%$27,683
    2013$1,662 -26.8%$27,683 -1%
    2012$2,272 -3%$27,963
    2011$2,341 +0.1%$27,963 -3.6%
    2010$2,340 +3.6%$29,010
    2009$2,259 +0.4%$29,010 +3.7%
    2008$2,250 +8.7%$27,970
    2007$2,070 +0.2%$27,970 +10.2%
    2006$2,065 -7%$25,390 -4.8%
    2005$2,221 +10%$26,670
    2004$2,019 +2.1%$26,670
    2003$1,977 +2.1%$26,670 +3.7%
    2002$1,936 -2.7%$25,710 +8.1%
    2001$1,990 -1.1%$23,790
    2000$2,011 $23,790

    Find assessor info on the county website

    Neighborhood: 80433

    Nearby schools

    GreatSchools rating
    Schools provided by the listing agent
    • Elementary: Elk Creek
    • Middle: West Jefferson
    • High: Conifer
    • District: Jefferson County R-1

    Source: REcolorado as distributed by MLS GRID. This data may not be complete. We recommend contacting the local school district to confirm school assignments for this home.

    Get a cash offer in 3 minutes
    Find out how much your home could sell for in as little as 3 minutes with a no-obligation cash offer.
    Estimated market value
    $884,000
    Get a cash offer in 3 minutes
    Find out how much your home could sell for in as little as 3 minutes with a no-obligation cash offer.
    Estimated market value
    $884,000