Lovingly maintained by its original owner since 2012, freshly painted and move-in ready! This 3-bedroom, 2-bath , end-unit villa in Village Walk at Lake Nona offers both comfort and convenience in one of Orlando’s most sought-after communities. Overlooking tranquil green space, the home features a tile roof, paver driveway, and a rear screened patio. This home combines charm with low-maintenance living. The kitchen is a true highlight with granite countertops, stainless steel appliances, and a breakfast bar overlooking the spacious living/dining combo—perfect for entertaining. The third bedroom makes an ideal guest suite or home office. A laundry room with washer, dryer, and sink adds extra convenience. Village Walk residents enjoy a resort-style lifestyle including heated pools, a 24-hour fitness center, lighted walking/biking trails, sports courts, and even on-site conveniences like a deli and gas station. The HOA fees cover lawn care, high-speed internet, and cable, making life simple. Just minutes away, explore Lake Nona Town Center with upscale shopping, dining, the iconic Wave Hotel, Boxi Park’s entertainment and dining options, and miles of landscaped paths. Families will appreciate access to top-rated A-rated schools, and the location is unbeatable—close to hospitals, the UCF School of Medicine, and Orlando International Airport. This home truly offers the best of modern living with a vibrant community atmosphere. Don’t miss your chance to call Lake Nona home!
Sold for $432,000
$432,000
11995 FIORE DRIVE, ORLANDO, FL 32827
3beds
1,554sqft
Duplex, Multi Family
Built in 2012
-- sqft lot
$432,900 Zestimate®
$278/sqft
$2,449 Estimated rent
Home value
$432,900
$394,000 - $476,000
$2,449/mo
Zestimate® history
Owner options
List your home for rent
$2,449/mo
Rent Zestimate®
Find your next renter with Zillow Rental Manager. Plus, with online applications, you can quickly screen prospective tenants – for free.
$2,449/mo
Rent Zestimate®
Refinance and save
$3,545/mo
Est. payment
Refinancing to a lower rate could help reduce your monthly payments and save thousands over the life of the loan.
$3,545/mo
Est. payment
Explore your selling options
Work with a Zillow partner agent
Leverage their expertise and Zillow's premium Showcase listings to get your home seen by more buyers.
Get startedList with your own agent
Get your home in front of millions of buyers by listing it on Zillow.
Learn how to do itSell it yourself
Take full control of how buyers see your home on Zillow by listing For Sale by Owner (FSBO).
List your homeWhat's special
Breakfast barGranite countertopsTile roofRear screened patioStainless steel appliancesTranquil green spacePaver driveway
Zillow last checked:
Listing updated:
Listed by:
Christine David 407-924-4011,
WATSON REALTY CORP 407-359-2300
Bought with:
Christine David, 663575
WATSON REALTY CORP
Source: Stellar MLS,MLS#: O6339412 Originating MLS: Orlando Regional
Originating MLS: Orlando Regional
Facts & features
Interior
Bedrooms & bathrooms
- Bedrooms: 3
- Bathrooms: 2
- Full bathrooms: 2
Rooms
- Room types: Attic, Dining Room, Utility Room
Primary bedroom
- Features: Ceiling Fan(s), En Suite Bathroom, Walk-In Closet(s)
- Level: First
- Area: 192 Square Feet
- Dimensions: 16x12
Bedroom 2
- Features: Ceiling Fan(s), Built-in Closet
- Level: First
- Area: 110 Square Feet
- Dimensions: 11x10
Bedroom 3
- Features: Ceiling Fan(s), Built-in Closet
- Level: First
- Area: 140 Square Feet
- Dimensions: 14x10
Primary bathroom
- Features: Dual Sinks, Granite Counters, Shower No Tub, Water Closet/Priv Toilet
- Level: First
- Area: 84 Square Feet
- Dimensions: 12x7
Dining room
- Level: First
- Area: 288 Square Feet
- Dimensions: 18x16
Kitchen
- Features: Breakfast Bar, Granite Counters
- Level: First
- Area: 121 Square Feet
- Dimensions: 11x11
Laundry
- Level: First
- Area: 60 Square Feet
- Dimensions: 10x6
Living room
- Features: Ceiling Fan(s)
- Level: First
- Area: 210 Square Feet
- Dimensions: 15x14
Heating
- Central
Cooling
- Central Air
Appliances
- Included: Dishwasher, Disposal, Dryer, Electric Water Heater, Exhaust Fan, Microwave, Range, Refrigerator, Washer
- Laundry: Inside, Laundry Room
Features
- Ceiling Fan(s), Living Room/Dining Room Combo, Open Floorplan, Split Bedroom, Stone Counters, Thermostat, Walk-In Closet(s)
- Flooring: Carpet, Ceramic Tile
- Doors: Sliding Doors
- Windows: Blinds
- Has fireplace: No
- Common walls with other units/homes: Corner Unit,End Unit
Interior area
- Total structure area: 2,140
- Total interior livable area: 1,554 sqft
Property
Parking
- Total spaces: 2
- Parking features: Driveway, Garage Door Opener
- Attached garage spaces: 2
- Has uncovered spaces: Yes
Features
- Levels: One
- Stories: 1
- Patio & porch: Patio, Screened
- Exterior features: Irrigation System, Rain Gutters, Sidewalk
- Has view: Yes
- View description: Trees/Woods
Lot
- Size: 4,839 Square Feet
- Features: Corner Lot, Landscaped, Sidewalk
Details
- Parcel number: 132430833200050
- Zoning: PD/AN
- Special conditions: None
Construction
Type & style
- Home type: MultiFamily
- Architectural style: Traditional
- Property subtype: Duplex, Multi Family
Materials
- Block, Concrete
- Foundation: Slab
- Roof: Tile
Condition
- New construction: No
- Year built: 2012
Utilities & green energy
- Sewer: Public Sewer
- Water: Public
- Utilities for property: BB/HS Internet Available, Cable Connected, Electricity Connected, Public, Sewer Connected, Street Lights, Underground Utilities, Water Connected
Community & HOA
Community
- Features: Clubhouse, Deed Restrictions, Fitness Center, Gated Community - Guard, Playground, Pool, Sidewalks, Tennis Court(s)
- Security: Gated Community, Key Card Entry, Security Gate, Security System Owned, Smoke Detector(s)
- Pet fee: $0 monthly
- Subdivision: VILLAGEWALK AT LAKE NONA
HOA
- Has HOA: Yes
- Amenities included: Clubhouse, Fitness Center, Maintenance, Playground, Pool, Security, Tennis Court(s)
- Services included: 24-Hour Guard, Cable TV, Community Pool, Internet, Maintenance Structure, Maintenance Grounds, Pool Maintenance, Recreational Facilities, Trash
- HOA fee: $409 monthly
- HOA name: Eliott Aleman
- HOA phone: 407-888-2704
Location
- Region: Orlando
Financial & listing details
- Price per square foot: $278/sqft
- Tax assessed value: $379,307
- Annual tax amount: $7,336
- Date on market: 8/29/2025
- Cumulative days on market: 5 days
- Listing terms: Cash,Conventional,FHA,VA Loan
- Ownership: Fee Simple
- Total actual rent: 0
- Electric utility on property: Yes
- Road surface type: Paved, Asphalt
Price history
| Date | Event | Price |
|---|---|---|
| 10/9/2025 | Sold | $432,000-1.8%$278/sqft |
Source:  Stellar MLS #O6339412 Report a problem Stellar MLS #O6339412 Report a problem | ||
| 9/4/2025 | Pending sale | $440,000$283/sqft |
Source: Stellar MLS #O6339412 Report a problem | ||
| 8/29/2025 | Listed for sale | $440,000+90%$283/sqft |
Source: Stellar MLS #O6339412 Report a problem | ||
| 8/21/2012 | Sold | $231,600$149/sqft |
Source: Public Record Report a problem | ||
Public tax history
| Year | Property taxes | Tax assessment |
|---|---|---|
| 2024 | $7,337 +9% | $337,968 +10% |
| 2023 | $6,730 +10.1% | $307,244 +10% |
| 2022 | $6,113 +8.6% | $279,313 +10% |
| 2021 | $5,631 -1.1% | $253,921 -0.6% |
| 2020 | $5,695 -3.5% | $255,537 -0.6% |
| 2019 | $5,902 +5% | $257,153 +2.4% |
| 2018 | $5,620 | $251,238 +2.4% |
| 2017 | $5,620 +1.2% | $245,446 +2.7% |
| 2016 | $5,555 -0.9% | $239,011 +8.6% |
| 2015 | $5,607 +4% | $220,089 +4.2% |
| 2014 | $5,389 +15.1% | $211,312 +8.2% |
| 2013 | $4,684 +162.5% | $195,274 +550.9% |
| 2012 | $1,784 +4.2% | $30,000 |
| 2011 | $1,712 -20.6% | $30,000 -20.5% |
| 2010 | $2,157 | $37,730 -23% |
| 2009 | -- | $49,000 |
| 2008 | -- | -- |
Find assessor info on the county website
Neighborhood: Lake Nona Central
Nearby homes
- $444,7003 bd2 ba1.5k sqft11991 Fiore Dr, Orlando, FL 32827Off Market

- $100-- bd-- ba-- sqft8301 Upper Villagewalk Cir, Orlando, FL 32827Off Market
- $442,7003 bd2 ba1.5k sqft11983 Fiore Dr, Orlando, FL 32827Off Market

- $457,0003 bd2 ba1.5k sqft11975 Fiore Dr, Orlando, FL 32827Sold
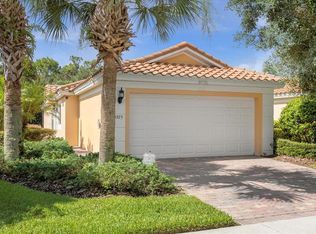
- $444,6003 bd2 ba1.5k sqft11967 Fiore Dr, Orlando, FL 32827Off Market
- $428,4003 bd2 ba1.5k sqft11932 Fiore Dr, Orlando, FL 32827Off Market
- $430,7002 bd2 ba1.5k sqft11936 Fiore Dr, Orlando, FL 32827Off Market
- $420,0003 bd2 ba1.5k sqft11959 Fiore Dr, Orlando, FL 32827Sold
Nearby schools
GreatSchools rating
- 8/10Village Park ElementaryGrades: PK-5Distance: 0.6 mi
- 10/10Lake Nona Middle SchoolGrades: 6-8Distance: 2.6 mi
- 7/10Lake Nona High SchoolGrades: 9-12Distance: 1.8 mi
Schools provided by the listing agent
- Elementary: Village Park Elementary
- Middle: Lake Nona Middle School
- High: Lake Nona High
Source: Stellar MLS. This data may not be complete. We recommend contacting the local school district to confirm school assignments for this home.
Get a cash offer in 3 minutes
Find out how much your home could sell for in as little as 3 minutes with a no-obligation cash offer.
Estimated market value
$432,900
Get a cash offer in 3 minutes
Find out how much your home could sell for in as little as 3 minutes with a no-obligation cash offer.
Estimated market value
$432,900
- Florida
- Orange County
- Orlando
- 32827
- Lake Nona Central
- 11995 FIORE DRIVE
Nearby cities
Nearby neighborhoods
Nearby zip codes
Other Orlando Topics
