BRIDGELAND! High demand, low supply area! 1 mile south of hwy 40 at the Bridgeland turn off! Culinary water, septic, and power. 1.70 acres. Bring your horse! Beautiful lawn and plenty of room for your garden! This place is so beautiful!!! Inside and out!!! Wait until you see this custom kitchen/dining family room!!! Easily accommodating family, extended family, plus guests!! The family room opens to the back yard for outside dining and picnics! 4 large, roomy bedrooms, with an office/den that could easily be a 5th bedroom! 3 1/2 baths! Formal living room downstairs and a huge family room upstairs!!! Shopping for a shop? How does 38'6" by 73' sound for all your equipment?? That's not all! There is also a cinder block garage! The circular drive in front circles the huge pine tree and there are more mature trees! The canal runs along the south line during watering season and is very pleasant. The whole place is very pleasant!! Come and see!
For sale
$695,000
11995 W 10500 S, Bridgeland, UT 84021
4beds
4,353sqft
Single Family Residence
Built in 2002
1.7 Acres Lot
$665,800 Zestimate®
$160/sqft
$-- HOA
What's special
Bring your horseCinder block garageBeautiful lawnMore mature treesHuge family room upstairs
- 27 days
- 270
- 22
Zillow last checked:
Listing updated:
Listed by:
Susan Hamilton 435-738-3000,
Freedom Realty Corporation
Source: UtahRealEstate.com,MLS#: 2187967
Facts & features
Interior
Bedrooms & bathrooms
- Bedrooms: 4
- Bathrooms: 4
- Full bathrooms: 3
- 1/2 bathrooms: 1
- Partial bathrooms: 1
- Main level bedrooms: 2
Rooms
- Room types: Master Bathroom, Den/Office
Heating
- Forced Air, Central, Propane
Cooling
- Central Air, Ceiling Fan(s)
Appliances
- Included: Dryer, Microwave, Range Hood, Refrigerator, Washer, Free-Standing Range
Features
- Separate Bath/Shower, Walk-In Closet(s), Vaulted Ceiling(s)
- Flooring: Carpet, Hardwood, Tile
- Basement: None
- Number of fireplaces: 1
- Fireplace features: Fireplace Equipment, Gas Log
Interior area
- Total structure area: 4,353
- Total interior livable area: 4,353 sqft
- Finished area above ground: 4,353
Property
Parking
- Total spaces: 10
- Parking features: Covered, Open, RV Access/Parking
- Garage spaces: 4
- Uncovered spaces: 6
Accessibility
- Accessibility features: Accessible Hallway(s), Grip-Accessible Features, Ground Level, Single Level Living, Customized Wheelchair Accessible
Features
- Stories: 2
- Entry location: Ground Level
- Patio & porch: Patio, Open Patio
- Has view: Yes
- View description: Mountain(s), Valley, Red Rock, Water
- Has water view: Yes
- Water view: Water
Lot
- Size: 1.7 Acres
- Features: Corner Lot, Gentle Sloping, Wooded, Private, Waterfront, Stream
- Topography: Terrain,Terrain Grad Slope
- Residential vegetation: Fruit Trees, Landscaping: Full, Mature Trees, Pines
Details
- Additional structures: Workshop, Outbuilding, Storage Shed(s)
- Parcel number: 0000332799
- Zoning description: Single-Family
- Horses can be raised: Yes
- Horse amenities: Barn, Horse Property
Construction
Type & style
- Home type: SingleFamily
- Architectural style: Rambler/Ranch
- Property subtype: Single Family Residence
Materials
- Roof: Asphalt,Pitched
Condition
- Blt./Standing
- New construction: No
- Year built: 2002
Utilities & green energy
- Sewer: Septic Tank, Sewer: Septic Tank
- Water: Culinary
- Utilities for property: Electricity Connected, Water Connected
Community & HOA
Community
- Features: Sidewalks
HOA
- Has HOA: No
Location
- Region: Bridgeland
Financial & listing details
- Price per square foot: $160/sqft
- Tax assessed value: $553,435
- Annual tax amount: $3,242
- Date on market: 9/7/2026
- Listing terms: Cash,Conventional,FHA,VA Loan,USDA Loan
- Inclusions: Ceiling Fan, Dryer, Fireplace Equipment, Microwave, Range, Range Hood, Refrigerator, Storage Shed(s), Washer
- Acres allowed for irrigation: 0
- Electric utility on property: Yes
- Road surface type: Paved
Estimated market value
$665,800
$633,000 - $699,000
$2,685/mo
Price history
| Date | Event | Price |
|---|---|---|
| 9/28/2026 | Listed for sale | $695,000+11.2%$160/sqft |
Source:  UtahRealEstate.com #2187967 Report a problem UtahRealEstate.com #2187967 Report a problem | ||
| 3/27/2026 | Listing removed | $625,000$144/sqft |
Source: UtahRealEstate.com #2124139 Report a problem | ||
| 2/6/2026 | Price change | $625,000-3.8%$144/sqft |
Source: UtahRealEstate.com #2124139 Report a problem | ||
| 11/21/2025 | Listed for sale | $649,900$149/sqft |
Source: UtahRealEstate.com #2124139 Report a problem | ||
Public tax history
| Year | Property taxes | Tax assessment |
|---|---|---|
| 2025 | $3,254 +1.2% | $309,080 |
| 2024 | $3,216 -4.5% | $309,080 |
| 2023 | $3,367 +13.8% | $309,080 +22.2% |
| 2022 | $2,960 +5.4% | $252,980 +20.8% |
| 2021 | $2,807 +19.6% | $209,340 |
| 2020 | $2,347 +0.7% | -- |
| 2019 | $2,331 +3.9% | $179,425 -39.9% |
| 2018 | $2,243 +5.6% | $298,364 |
| 2017 | $2,123 +1.5% | -- |
| 2016 | $2,091 +0.6% | -- |
| 2015 | $2,079 +1.5% | -- |
| 2014 | $2,048 +11.7% | $314,021 +14.5% |
| 2013 | $1,833 -5.1% | $274,271 |
| 2011 | $1,931 +1.4% | -- |
| 2010 | $1,903 -0.7% | -- |
| 2009 | $1,917 | -- |
Find assessor info on the county website
Monthly payment
Est. payment
Payment breakdown
Explore the cost of this home by adjusting the details. Changes won't be saved.Climate risks
Neighborhood: 84021
Nearby schools
Schools provided by the listing agent
- Elementary: Duchesne
- Middle: None/Other
- High: Duchesne
- District: Duchesne
Source: UtahRealEstate.com. This data may not be complete. We recommend contacting the local school district to confirm school assignments for this home.
- $518,400-- bd-- ba1.9k sqft10515 S Antelope Canyon Rd, Bridgeland, UT 84021Off Market
- $43,865-- bd-- ba-- sqft10627 S 12000 W, Bridgeland, UT 84021Off Market
- $329,300-- bd-- ba1.6k sqft10636 S Antelope Xing, Duchesne, UT 84021Off Market
- $371,100-- bd-- ba1.8k sqft11659 W 10500 S, Bridgeland, UT 84021Off Market
Similar homes
- $529,0003 bd2 ba3.2k sqft8796 S River Rd, Duchesne, UT 84021For Sale
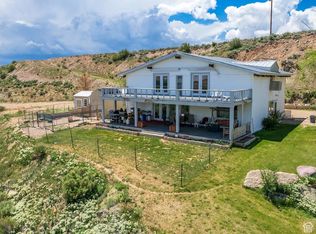
 MLS ID #2107804, Susan Hamilton, Freedom Realty Corporation. UtahRealEstate.com
 - $495,0005 bd3 ba2.4k sqft276 E Main St, Duchesne, UT 84021For Sale
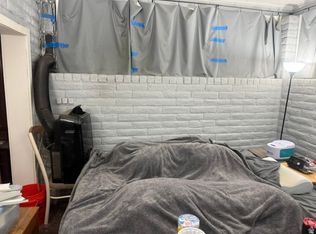 MLS ID #2185302, Susan Hamilton, Freedom Realty Corporation. UtahRealEstate.com
 - $550,0004 bd3 ba2.2k sqft6375 W 7500 S, Myton, UT 84052For Sale
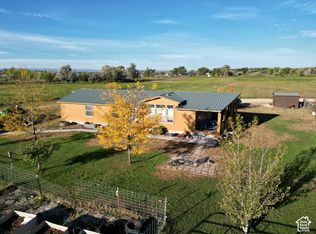 MLS ID #2189204, Heidi Tribe, New Star Real Estate (Roosevelt). UtahRealEstate.com
 - $823,9004 bd3 ba3.3k sqft728 S 4000 W, Roosevelt, UT 84066For Sale
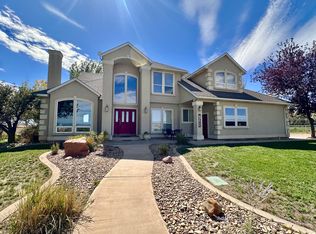 MLS ID #2175478, Carolyn Parker, RANLife Real Estate Inc. UtahRealEstate.com
 - $365,0005 bd3 ba2.6k sqft23194 W Highway 35 Hwy, Duchesne, UT 84021For SaleMLS ID #2155935, Susan Hamilton, Freedom Realty Corporation. UtahRealEstate.com
- $849,9005 bd4 ba3k sqft5773 N 4000 W, Roosevelt, UT 84066For SaleMLS ID #2154582, Mike D. Hancock, Century 21 Everest. UtahRealEstate.com
- $415,0007 bd4 ba3.5k sqft160 N 4900 W, Roosevelt, UT 84066For SaleMLS ID #2140881, Mikelle Despain, Century 21 Country Realty. UtahRealEstate.com
- $540,9004 bd3 ba4.8k sqft1135 W Park Ridge Dr S, Roosevelt, UT 84066For SaleMLS ID #2174735, Jennifer Vallem, Fathom Realty (Orem). UtahRealEstate.com
- $375,0003 bd5 ba4.9k sqft369 N Bonnie Dr, Roosevelt, UT 84066For SaleMLS ID #2191836, Ashley McClelland, Real Estate Essentials. UtahRealEstate.com
- $519,0006 bd3 ba3.8k sqft336 N 950 W, Roosevelt, UT 84066For SaleMLS ID #2140432, Bonnie Ross, Signature Group Real Estate (Vernal). UtahRealEstate.com
- $365,0003 bd2 ba2.2k sqft2133 E 1000 N, Ballard, UT 84066For SaleMLS ID #2171269, Michael R Wright, Upside Real Estate. UtahRealEstate.com
- $399,0004 bd3 ba2.3k sqft1823 E 1000 N, Ballard, UT 84066For SaleMLS ID #2183649, Bobby Drake, Freedom Realty Corporation (Roosevelt Branch). UtahRealEstate.com
- $390,0004 bd3 ba2.6k sqft85 N Wendell Ln, Roosevelt, UT 84066For SaleMLS ID #2155342, Heidi Tribe, New Star Real Estate (Roosevelt). UtahRealEstate.com
