HORSE PROPERTY ON NEARLY 10 ACRES! Enjoy wide-open space, beautiful Uintah Mountain views, and room for animals, toys, and trailers. This 2,280 SF home sits on 9.79 acres and was built in 2012, with a custom 650 SF addition completed shortly after the first year. The addition was designed as an ADA-compliant mother-in-law suite and is wheelchair accessible, featuring a ramp for easy access. Inside, you'll find 4 bedrooms and 3 bathrooms, a spacious kitchen and dining area, vaulted ceilings, large windows providing abundant natural light, and LVP flooring throughout with carpet in one closet. The open floor plan creates a comfortable living space with gorgeous views from the front porch. The accessible addition offers added flexibility for extended family, guests, or multigenerational living. Outside, the property is ready for country living with fruit trees, garden grow boxes, mature trees and shrubs, a wood deck, shed, and a mostly fenced yard. A large 4-car garage with an additional storage room provides plenty of space for vehicles, equipment, and hobbies. Bring your animals and enjoy the freedom of nearly 10 acres in the countryside. The neighboring property owner may also be willing to lease additional pasture space. Square footage figures are provided as a courtesy estimate only and were obtained from county records. Buyer is advised to obtain an independent measurement.
For sale
$550,000
6375 W 7500 S, Myton, UT 84052
4beds
2,280sqft
Single Family Residence
Built in 2012
9.79 Acres Lot
$538,400 Zestimate®
$241/sqft
$-- HOA
What's special
Mostly fenced yardWood deckLvp flooring throughoutGarden grow boxesBeautiful uintah mountain viewsFruit treesVaulted ceilings
- 24 days
- 254
- 18
Zillow last checked:
Listing updated:
Listed by:
Heidi Tribe 435-893-1882,
New Star Real Estate (Roosevelt),
Dale Tribe,
New Star Real Estate (Roosevelt)
Source: UtahRealEstate.com,MLS#: 2189204
Facts & features
Interior
Bedrooms & bathrooms
- Bedrooms: 4
- Bathrooms: 3
- Full bathrooms: 2
- 3/4 bathrooms: 1
- Main level bedrooms: 4
Rooms
- Room types: Master Bathroom, Den/Office
Primary bedroom
- Level: First
Heating
- Electric, Forced Air
Cooling
- Central Air, Ceiling Fan(s)
Appliances
- Included: Portable Dishwasher, Dryer, Freezer, Range Hood, Refrigerator, Washer, Disposal, Oven, Countertop Range
- Laundry: Electric Dryer Hookup
Features
- Separate Bath/Shower, Walk-In Closet(s), Vaulted Ceiling(s)
- Flooring: Carpet
- Doors: French Doors
- Windows: Blinds, Drapes, Double Pane Windows
- Basement: None
- Has fireplace: No
Interior area
- Total structure area: 2,280
- Total interior livable area: 2,280 sqft
- Finished area above ground: 2,280
Property
Parking
- Total spaces: 4
- Parking features: Covered, RV Access/Parking
- Garage spaces: 4
Accessibility
- Accessibility features: Accessible Doors, Accessible Hallway(s), Accessible Electrical and Environmental Controls, Audible Alerts, Grip-Accessible Features, Ground Level, Accessible Entrance, Accessible Approach with Ramp, Single Level Living, Customized Wheelchair Accessible
Features
- Stories: 1
- Entry location: Ground Level
- Patio & porch: Covered Deck
- Exterior features: Lighting, Dog Run
- Fencing: Partial
- Has view: Yes
- View description: Mountain(s)
Lot
- Size: 9.79 Acres
- Features: Secluded
- Topography: Terrain
- Residential vegetation: Fruit Trees, Mature Trees, Vegetable Garden
Details
- Additional structures: Workshop, Outbuilding, Storage Shed(s)
- Parcel number: 0000349553
- Zoning description: Single-Family
- Other equipment: Satellite Dish
- Horses can be raised: Yes
- Horse amenities: Barn, Horse Property
Construction
Type & style
- Home type: MobileManufactured
- Property subtype: Single Family Residence
Materials
- Cedar
- Roof: Metal
Condition
- Blt./Standing
- New construction: No
- Year built: 2012
Utilities & green energy
- Sewer: Septic Tank, Sewer: Septic Tank
- Water: Culinary, Irrigation
- Utilities for property: Electricity Connected, Sewer Connected, Water Connected
Community & HOA
Community
- Features: Sidewalks
- Security: Alarm System
- Subdivision: Pheasant Meadow Estates
HOA
- Has HOA: No
Location
- Region: Myton
Financial & listing details
- Price per square foot: $241/sqft
- Tax assessed value: $392,676
- Annual tax amount: $2,524
- Date on market: 10/3/2026
- Listing terms: Cash,Conventional,FHA,VA Loan,USDA Loan
- Inclusions: Alarm System, Ceiling Fan, Dishwasher: Portable, Dog Run, Dryer, Freezer, Range Hood, Refrigerator, Satellite Dish, Storage Shed(s), Washer
- Exclusions: Freezer, Microwave
- Acres allowed for irrigation: 10
- Electric utility on property: Yes
- Road surface type: Paved
Estimated market value
$538,400
$511,000 - $565,000
Not available
Price history
| Date | Event | Price |
|---|---|---|
| 10/4/2026 | Listed for sale | $550,000$241/sqft |
Source:  UtahRealEstate.com #2189204 Report a problem | ||
Public tax history
| Year | Property taxes | Tax assessment |
|---|---|---|
| 2025 | $2,361 +1.2% | $224,220 |
| 2024 | $2,333 -10.6% | $224,220 -6.3% |
| 2023 | $2,608 +17.1% | $239,400 +25.7% |
| 2022 | $2,228 +10.3% | $190,385 +26.4% |
| 2021 | $2,020 +10.5% | $150,650 |
| 2020 | $1,829 +0.7% | -- |
| 2019 | $1,817 +0.6% | $139,850 -35.4% |
| 2018 | $1,805 +5.6% | $216,560 |
| 2017 | $1,709 +39.5% | -- |
| 2016 | $1,225 -38.3% | -- |
| 2015 | $1,986 -4.9% | -- |
| 2014 | $2,088 +46.2% | $289,678 +57.3% |
| 2013 | $1,428 | $184,193 |
Find assessor info on the county website
Monthly payment
Climate risks
Neighborhood: 84052
Nearby schools
Schools provided by the listing agent
- Elementary: Myton
- Middle: Roosevelt
- High: Union
- District: Duchesne
Source: UtahRealEstate.com. This data may not be complete. We recommend contacting the local school district to confirm school assignments for this home.

Similar homes
- $360,0003 bd2 ba1.7k sqft476 E 5000 S, Myton, UT 84052For Sale
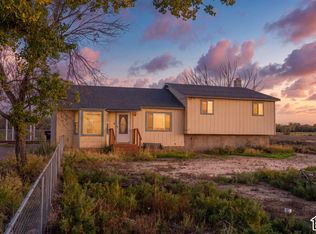
 MLS ID #2189165, Libby Ipson, New Star Real Estate LLC. UtahRealEstate.com
- $575,0005 bd4 ba2.8k sqft5802 E 1375 N, Fort Duchesne, UT 84026For Sale
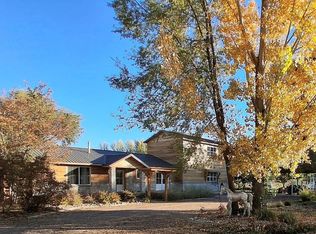 MLS ID #2184109, Belomie Gull, Coldwell Banker Farm and Home Realty, Inc.. UtahRealEstate.com
- $529,0003 bd2 ba3.2k sqft8796 S River Rd, Duchesne, UT 84021For Sale
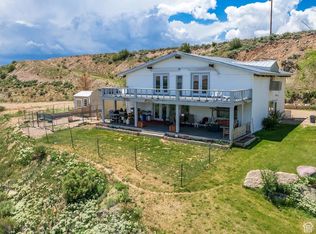 MLS ID #2107804, Susan Hamilton, Freedom Realty Corporation. UtahRealEstate.com
- $299,9003 bd2 ba1.5k sqft5021 N 6200 W, Roosevelt, UT 84066For Sale
 MLS ID #2189453, Alyson Lawson, Signature Group Real Estate (Vernal). UtahRealEstate.com
- $300,0003 bd2 ba1.6k sqft5141 W 940 S, Roosevelt, UT 84066For SaleMLS ID #2078440, Susan Hamilton, Freedom Realty Corporation. UtahRealEstate.com
- $574,9003 bd2 ba1.9k sqft15686 W 4500 N, Altamont, UT 84001For SaleMLS ID #2134158, Patricia M Kerby, Perfect Fit Real Estate, LLC. UtahRealEstate.com
- $524,9002 bd2 ba1.6k sqft18245 W Caravan Ln, Duchesne, UT 84021For SaleMLS ID #2157066, David Jenson, Ulrich REALTORS, Inc.. UtahRealEstate.com
- $450,0001 bd1 ba1.7k sqft3366 N 7250 W, Roosevelt, UT 84066For SaleMLS ID #2164841, Angelina M Pena, EXIT Realty Legacy. UtahRealEstate.com
- $645,0004 bd1 ba1.9k sqft4548 S 22750 W, Duchesne, UT 84021For SaleMLS ID #2145564, Susan Hamilton, Freedom Realty Corporation. UtahRealEstate.com
- $823,9004 bd3 ba3.3k sqft728 S 4000 W, Roosevelt, UT 84066For SaleMLS ID #2175478, Carolyn Parker, RANLife Real Estate Inc. UtahRealEstate.com
- $299,9003 bd2 ba1.2k sqft18634 W 1000 S, Talmage, UT 84073For SaleMLS ID #2164850, Madonna Allen, Mad About Real Estate. UtahRealEstate.com
- $356,0005 bd2 ba3.1k sqft5865 E 150 N, Fort Duchesne, UT 84026For SaleMLS ID #2177638, Pedro Balcazar, Equity Real Estate (Premier Elite). UtahRealEstate.com
- $495,0005 bd3 ba2.4k sqft276 E Main St, Duchesne, UT 84021For SaleMLS ID #2185302, Susan Hamilton, Freedom Realty Corporation. UtahRealEstate.com
- $300,0003 bd2 ba1.1k sqft4963 S 20810 W, Duchesne, UT 84021For SaleMLS ID #2114413, Mele Rasmussen, Freedom Realty Corporation. UtahRealEstate.com
- $425,0003 bd3 ba1.7k sqft19085 W Coyote Canyon Rd, Duchesne, UT 84021For SaleMLS ID #2165534, Cody Ivie, Signature Group Real Estate (Vernal). UtahRealEstate.com
- $399,0004 bd3 ba2.3k sqft1823 E 1000 N, Ballard, UT 84066For SaleMLS ID #2183649, Bobby Drake, Freedom Realty Corporation (Roosevelt Branch). UtahRealEstate.com
- $390,0004 bd3 ba2.6k sqft85 N Wendell Ln, Roosevelt, UT 84066For SaleMLS ID #2155342, Heidi Tribe, New Star Real Estate (Roosevelt). UtahRealEstate.com
- $365,0003 bd2 ba2.2k sqft2133 E 1000 N, Ballard, UT 84066For SaleMLS ID #2171269, Michael R Wright, Upside Real Estate. UtahRealEstate.com
- $369,0004 bd2 ba1.4k sqft161 E 1080 S, Roosevelt, UT 84066For SaleMLS ID #2168027, Rodney Eskelson, Modern Realty INC.. UtahRealEstate.com
