MOTIVATED SELLER - PRICE REDUCED. Perched on a hillside overlooking the valley with no backdoor neighbors, this 2.59-acre retreat delivers the privacy and views buyers dream about - without sitting fully exposed on top of the hill. The standout: a massive 40x60 detached shop with concrete floors, built for serious equipment, projects, or livestock, plus a rare dual-wing garage setup (2-car on one side, private 1-car on the other) car enthusiasts won't find elsewhere. Inside, an open-concept 3-bed, 2-bath layout with a large laundry room lives easy on one level. A greenhouse rounds out the property. Bring your offers - this one is priced to sell.
For sale
Price cut: $2.5K (8/17)
$574,900
15686 W 4500 N, Altamont, UT 84001
3beds
1,980sqft
Single Family Residence
Built in 2009
2.59 Acres Lot
$567,300 Zestimate®
$290/sqft
$-- HOA
What's special
Large laundry room
- 251 days
- 201
- 2
Zillow last checked:
Listing updated:
Listed by:
Patricia M Kerby 435-279-3207,
Perfect Fit Real Estate, LLC,
Sara Davenport 435-452-1950,
Perfect Fit Real Estate, LLC
Source: UtahRealEstate.com,MLS#: 2134158
Facts & features
Interior
Bedrooms & bathrooms
- Bedrooms: 3
- Bathrooms: 2
- Full bathrooms: 2
- Main level bedrooms: 3
Primary bedroom
- Level: First
Heating
- Forced Air, Central, Heat Pump
Cooling
- Central Air, Heat Pump, Ceiling Fan(s)
Appliances
- Included: Microwave, Refrigerator, Disposal, Gas Range, Free-Standing Range, Instant Hot Water, Humidifier
- Laundry: Electric Dryer Hookup
Features
- Separate Bath/Shower, Walk-In Closet(s), Floor Drains, Vaulted Ceiling(s)
- Flooring: Carpet, Hardwood, Tile
- Windows: Blinds, Window Coverings, Double Pane Windows
- Basement: None
- Number of fireplaces: 1
- Fireplace features: Gas Log
Interior area
- Total structure area: 1,980
- Total interior livable area: 1,980 sqft
- Finished area above ground: 1,980
Property
Parking
- Total spaces: 3
- Parking features: Covered
- Attached garage spaces: 3
Features
- Stories: 1
- Patio & porch: Covered Deck
- Exterior features: Lighting, Swing Set
- Fencing: Partial
- Has view: Yes
- View description: Mountain(s), Valley
Lot
- Size: 2.59 Acres
- Features: Secluded, Sprinkler: Auto-Part, Gentle Sloping, Terrain: Hilly, Private
- Topography: Terrain Grad Slope,Terrain Hilly
- Residential vegetation: Landscaping: Part, Terraced Yard, Vegetable Garden
Details
- Additional structures: Workshop, Outbuilding, Storage Shed(s)
- Parcel number: 0000348564
- Zoning description: Single-Family
- Horses can be raised: Yes
- Horse amenities: Horse Property
Construction
Type & style
- Home type: SingleFamily
- Architectural style: Rambler/Ranch
- Property subtype: Single Family Residence
Materials
- Brick
- Roof: Metal
Condition
- Blt./Standing
- New construction: No
- Year built: 2009
Utilities & green energy
- Sewer: Septic Tank, Sewer: Septic Tank
- Water: Culinary
- Utilities for property: Natural Gas Connected, Electricity Connected, Water Connected
Community & HOA
HOA
- Has HOA: No
Location
- Region: Altamont
Financial & listing details
- Price per square foot: $290/sqft
- Annual tax amount: $3,601
- Date on market: 1/30/2026
- Listing terms: Cash,Conventional,FHA,VA Loan,USDA Loan
- Inclusions: Ceiling Fan, Humidifier, Microwave, Refrigerator, Storage Shed(s), Swing Set, Window Coverings, Smart Thermostat(s)
- Exclusions: Dog Run, Dryer, Freezer, Gas Grill/BBQ, Washer, Trampoline, Video Door Bell(s)
- Acres allowed for irrigation: 0
- Electric utility on property: Yes
- Road surface type: Paved
Estimated market value
$567,300
$539,000 - $596,000
$1,814/mo
Price history
| Date | Event | Price |
|---|---|---|
| 8/17/2026 | Price change | $574,900-0.4%$290/sqft |
Source:  UtahRealEstate.com #2134158 Report a problem UtahRealEstate.com #2134158 Report a problem | ||
| 8/3/2026 | Price change | $577,400-0.4%$292/sqft |
Source: UtahRealEstate.com #2134158 Report a problem | ||
| 5/5/2026 | Price change | $579,900-1.7%$293/sqft |
Source: UtahRealEstate.com #2134158 Report a problem | ||
| 4/13/2026 | Price change | $589,900-1.7%$298/sqft |
Source: UtahRealEstate.com #2134158 Report a problem | ||
| 3/27/2026 | Price change | $599,900-7.7%$303/sqft |
Source: UtahRealEstate.com #2134158 Report a problem | ||
| 1/31/2026 | Listed for sale | $650,000$328/sqft |
Source: UtahRealEstate.com #2134158 Report a problem | ||
Public tax history
Tax history is unavailable.
Monthly payment
Est. payment
Payment breakdown
Explore the cost of this home by adjusting the details. Changes won't be saved.Climate risks
Neighborhood: 84001
Nearby schools
Schools provided by the listing agent
- Elementary: Altamont
- Middle: None/Other
- High: Altamont
- District: Duchesne
Source: UtahRealEstate.com. This data may not be complete. We recommend contacting the local school district to confirm school assignments for this home.
Similar homes
- $575,0003 bd3 ba1.7k sqft1129 N 3000 W, Roosevelt, UT 84066For Sale
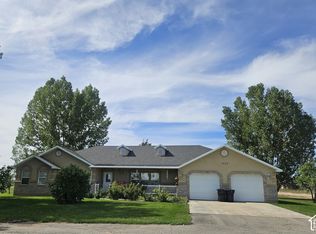
 MLS ID #2187528, Brendette Mecham, Freedom Realty Corporation. UtahRealEstate.com
 - $415,0003 bd3 ba2.1k sqft3378 N State Route 87, Talmage, UT 84073For Sale
 MLS ID #2176006, Mikelle Despain, Century 21 Country Realty. UtahRealEstate.com
 - $550,0004 bd3 ba2.2k sqft6375 W 7500 S, Myton, UT 84052For Sale
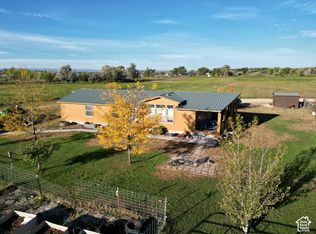 MLS ID #2189204, Heidi Tribe, New Star Real Estate (Roosevelt). UtahRealEstate.com
 - $524,9002 bd2 ba1.6k sqft18245 W Caravan Ln, Duchesne, UT 84021For Sale
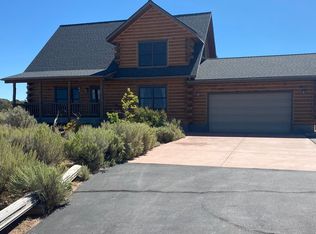 MLS ID #2157066, David Jenson, Ulrich REALTORS, Inc.. UtahRealEstate.com
 - $450,0001 bd1 ba1.7k sqft3366 N 7250 W, Roosevelt, UT 84066For SaleMLS ID #2164841, Angelina M Pena, EXIT Realty Legacy. UtahRealEstate.com
- $645,0004 bd1 ba1.9k sqft4548 S 22750 W, Duchesne, UT 84021For SaleMLS ID #2145564, Susan Hamilton, Freedom Realty Corporation. UtahRealEstate.com
- $425,0003 bd3 ba1.7k sqft19085 W Coyote Canyon Rd, Duchesne, UT 84021For SaleMLS ID #2165534, Cody Ivie, Signature Group Real Estate (Vernal). UtahRealEstate.com
- $495,0005 bd3 ba2.4k sqft276 E Main St, Duchesne, UT 84021For SaleMLS ID #2185302, Susan Hamilton, Freedom Realty Corporation. UtahRealEstate.com
- $299,9003 bd2 ba1.2k sqft18634 W 1000 S, Talmage, UT 84073For SaleMLS ID #2164850, Madonna Allen, Mad About Real Estate. UtahRealEstate.com
- $365,0003 bd2 ba2.2k sqft2133 E 1000 N, Ballard, UT 84066For SaleMLS ID #2171269, Michael R Wright, Upside Real Estate. UtahRealEstate.com
- $299,0005 bd2 ba1.4k sqft9835 S Big Buck E, Duchesne, UT 84021For SaleMLS ID #2093533, Susan Hamilton, Freedom Realty Corporation. UtahRealEstate.com
- $324,0002 bd2 ba1.2k sqft20473 W 4500 S, Duchesne, UT 84021For SaleMLS ID #2094750, Cody Ivie, Signature Group Real Estate (Vernal). UtahRealEstate.com
- $399,0004 bd3 ba2.3k sqft1823 E 1000 N, Ballard, UT 84066For SaleMLS ID #2183649, Bobby Drake, Freedom Realty Corporation (Roosevelt Branch). UtahRealEstate.com
- $336,0002 bd2 ba1k sqft9912 S County Road 29, Duchesne, UT 84021For SaleMLS ID #2158647, Nyesha Kauvaka, Quick Realty, LLC. UtahRealEstate.com
- $295,0002 bd1 ba1.2k sqft19075 W Honesty Cv, Duchesne, UT 84021For SaleMLS ID #2155646, Brendette Mecham, Freedom Realty Corporation. UtahRealEstate.com
- $329,9003 bd2 ba1.8k sqft470 N 400 E, Roosevelt, UT 84066For SaleMLS ID #2187870, Nancy Birchell, Signature Group Real Estate (Vernal). UtahRealEstate.com
- $335,0002 bd1 ba1k sqft20534 W 5500 S, Duchesne, UT 84021For SaleMLS ID #2173388, Brendette Mecham, Freedom Realty Corporation. UtahRealEstate.com
- $320,0003 bd2 ba1.2k sqft11486 N 3650 W, Roosevelt, UT 84066For Sale
 MLS ID #12601428, Elisabeth Radcliff, BHHS Utah Properties - SV. PCBR
 - $338,0003 bd2 ba1.1k sqft1216 S Birch Ave, Roosevelt, UT 84066For SaleMLS ID #2189098, Annette Miller, Coldwell Banker Farm and Home Realty, Inc.. UtahRealEstate.com
