Exceptional 3.69-Acre Team Roping & Equestrian Property This beautiful 2,800 sq. ft. home offers 5 bedrooms and 4 bathrooms, with plenty of space for family and guests. The spacious master suite features a large walk-in closet, double vanity, European-style shower/bath, private toilet area, and French doors leading to the deck. Upstairs, additional bedrooms have walk-in closets and share a Jack-and-Jill bathroom, making the layout ideal for families. A downstairs bedroom includes its own full bathroom. The home has been updated with new paint and luxury vinyl flooring throughout, plus a tile entry. The large kitchen features knotty alder cabinets, granite countertops, tile floors, and stainless-steel appliances. Range is propane and oven is elecric. Enjoy outdoor living with front and back decks, a large yard, pergola, mature trees, and beautiful lavender, lilac, and rose bushes. The property also includes a mature fruit orchard with apples, peaches, apricots, cherries, and plums. For the gardener, there is a 12' x 24' greenhouse, garden area, hen house with enclosed yard and brooder, and storage shed. Equestrian & Roping Features * 8-stall metal horse barn with automatic heated waterers * Roping arena with boxes, return alley, and steer pen. also with an automatic waterer. * Hay barn with capacity for approximately 200 large square bales (3x3x8) * -acre paddock with shelter * Two large paddocks behind the barn * Covered grooming stalls * Fenced and cross-fenced with 2" pipe and no-climb horse fencing * 3 yard hydrants * Plenty of room for additional horse runs * Mature willow trees provide shade Additional features include a 3-car detached carport, natural stone and bevel cedar siding, new septic system, hot water ON DEMAND, and kids play area. The private shared driveway is maintained by property owners and is very well kept. **We ask that you have a pre qualification letter from an official lender before showing.**
For sale
$575,000
5802 E 1375 N, Fort Duchesne, UT 84026
5beds
2,800sqft
Single Family Residence
Built in 1982
3.69 Acres Lot
$561,400 Zestimate®
$205/sqft
$-- HOA
What's special
Private shared drivewayTile entryNew paintGarden areaTile floorsLuxury vinyl flooring throughoutFront and back decks
- 41 days
- 190
- 19
Zillow last checked:
Listing updated:
Listed by:
Belomie Gull 435-722-3533,
Coldwell Banker Farm and Home Realty, Inc.
Source: UtahRealEstate.com,MLS#: 2184109
Facts & features
Interior
Bedrooms & bathrooms
- Bedrooms: 5
- Bathrooms: 4
- Full bathrooms: 1
- 3/4 bathrooms: 3
- Main level bedrooms: 5
Rooms
- Room types: Updated Kitchen
Heating
- Electric
Cooling
- Central Air
Appliances
- Included: Refrigerator, Gas Range, Free-Standing Range, Instant Hot Water
- Laundry: Electric Dryer Hookup
Features
- Walk-In Closet(s)
- Doors: French Doors, Storm Door(s)
- Basement: None
- Has fireplace: No
Interior area
- Total structure area: 2,800
- Total interior livable area: 2,800 sqft
- Finished area above ground: 2,800
Property
Parking
- Parking features: Covered, Open, RV Access/Parking
- Has uncovered spaces: Yes
Features
- Stories: 1
- Patio & porch: Covered, Porch, Patio, Covered Patio, Open Porch, Open Patio
- Exterior features: Lighting, Swing Set
- Fencing: Full
Lot
- Size: 3.69 Acres
- Features: Secluded, Private
- Topography: Terrain
- Residential vegetation: Fruit Trees, Landscaping: Full, Mature Trees, Vegetable Garden
Details
- Additional structures: Outbuilding, Storage Shed(s)
- Parcel number: 140090073
- Zoning description: Single-Family, Agricultural
- Horses can be raised: Yes
- Horse amenities: Barn, Horse Property
Construction
Type & style
- Home type: SingleFamily
- Architectural style: Rambler/Ranch
- Property subtype: Single Family Residence
Materials
- Cedar
- Roof: Metal
Condition
- Blt./Standing
- New construction: No
- Year built: 1982
- Major remodel year: 2026
Utilities & green energy
- Sewer: Septic Tank, Sewer: Septic Tank
- Water: Culinary
- Utilities for property: Natural Gas Available, Natural Gas Connected, Electricity Available, Electricity Connected, Water Available, Water Connected
Community & HOA
HOA
- Has HOA: No
Location
- Region: Fort Duchesne
Financial & listing details
- Price per square foot: $205/sqft
- Tax assessed value: $265,079
- Annual tax amount: $1,537
- Date on market: 9/9/2026
- Listing terms: Cash,Conventional,USDA Loan
- Inclusions: Range, Refrigerator, Storage Shed(s), Swing Set
- Acres allowed for irrigation: 0
- Electric utility on property: Yes
Estimated market value
$561,400
$533,000 - $589,000
$2,640/mo
Price history
| Date | Event | Price |
|---|---|---|
| 9/9/2026 | Listed for sale | $575,000$205/sqft |
Source:  UtahRealEstate.com #2184109 Report a problem | ||
Public tax history
| Year | Property taxes | Tax assessment |
|---|---|---|
| 2025 | $1,180 | $152,516 |
| 2024 | -- | -- |
Find assessor info on the county website
Monthly payment
Est. payment
Payment breakdown
Explore the cost of this home by adjusting the details. Changes won't be saved.Climate risks
Neighborhood: 84026
Nearby schools
Schools provided by the listing agent
- Elementary: Eagle View
- Middle: Uintah
- High: Uintah
- District: Uintah
Source: UtahRealEstate.com. This data may not be complete. We recommend contacting the local school district to confirm school assignments for this home.
- $210,0525 bd4 ba2.8k sqft5802 E 1375 N, Fort duchesne, UT 84026Off Market
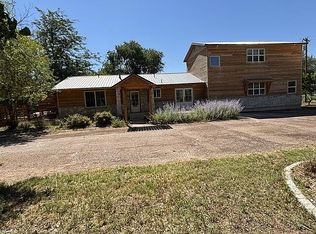
- $275,300-- bd-- ba-- sqft5802 E 1375 N, Fort Duchesne, UT 84026Off Market
- $3,257-- bd-- ba-- sqft1350 N 5750 E, Fort Duchesne, UT 84026Off Market
- $359,9002 bd1 ba1.9k sqft1332 N 5750 E Whiterocks Hwy, Fort Duchesne, UT 84026Off Market
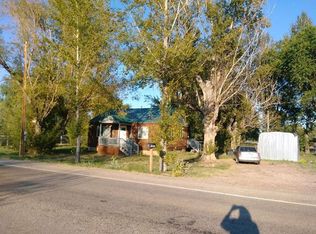
Similar homes
- $356,0005 bd2 ba3.1k sqft5865 E 150 N, Fort Duchesne, UT 84026For Sale
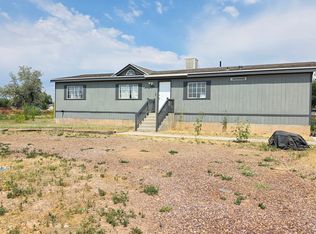
 MLS ID #2177638, Pedro Balcazar, Equity Real Estate (Premier Elite). UtahRealEstate.com
- $525,0003 bd3 ba1.7k sqft1129 N 3000 W, Roosevelt, UT 84066For Sale
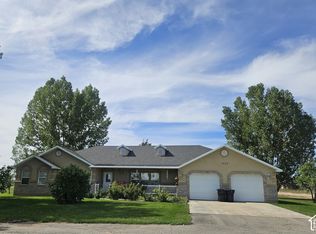 MLS ID #2187528, Brendette Mecham, Freedom Realty Corporation. UtahRealEstate.com
- $575,0004 bd4 ba3.3k sqft894 W Lagoon St, Roosevelt, UT 84066For Sale By Owner
- $415,0007 bd4 ba3.5k sqft160 N 4900 W, Roosevelt, UT 84066For Sale
 MLS ID #2140881, Mikelle Despain, Century 21 Country Realty. UtahRealEstate.com
- $550,0004 bd3 ba2.2k sqft6375 W 7500 S, Myton, UT 84052For SaleMLS ID #2189204, Heidi Tribe, New Star Real Estate (Roosevelt). UtahRealEstate.com
- $399,0004 bd3 ba2.3k sqft1823 E 1000 N, Ballard, UT 84066For SaleMLS ID #2183649, Bobby Drake, Freedom Realty Corporation (Roosevelt Branch). UtahRealEstate.com
- $360,0003 bd2 ba1.7k sqft476 E 5000 S, Myton, UT 84052For SaleMLS ID #2189165, Libby Ipson, New Star Real Estate LLC. UtahRealEstate.com
- $519,0006 bd3 ba3.8k sqft336 N 950 W, Roosevelt, UT 84066For SaleMLS ID #2140432, Bonnie Ross, Signature Group Real Estate (Vernal). UtahRealEstate.com
- $585,0005 bd3 ba3.1k sqft1428 N 4075 W, Vernal, UT 84078For SaleMLS ID #2130092, Charity A Scott, Unity Group Real Estate, LLC (Uintah Basin). UtahRealEstate.com
- $849,9005 bd4 ba3k sqft5773 N 4000 W, Roosevelt, UT 84066For SaleMLS ID #2154582, Mike D. Hancock, Century 21 Everest. UtahRealEstate.com
- $823,9004 bd3 ba3.3k sqft728 S 4000 W, Roosevelt, UT 84066For SaleMLS ID #2175478, Carolyn Parker, RANLife Real Estate Inc. UtahRealEstate.com
- $390,0004 bd3 ba2.6k sqft85 N Wendell Ln, Roosevelt, UT 84066For SaleMLS ID #2155342, Heidi Tribe, New Star Real Estate (Roosevelt). UtahRealEstate.com
- $365,0003 bd2 ba2.2k sqft2133 E 1000 N, Ballard, UT 84066For SaleMLS ID #2171269, Michael R Wright, Upside Real Estate. UtahRealEstate.com
- $800,0002 bd2 ba3.6k sqft8457 E 6000 N, Lapoint, UT 84039For SaleMLS ID #2150355, Nancy Birchell, Signature Group Real Estate (Vernal). UtahRealEstate.com
- $349,9005 bd2 ba1.9k sqft2714 E 1000 N, Ballard, UT 84066For SaleMLS ID #2139438, Lance Anderson, Jason Mitchell Real Estate Utah LLC. UtahRealEstate.com
- $460,0004 bd3 ba2.9k sqft4231 W 650 N, Vernal, UT 84078For SaleMLS ID #2180699, Margaret Hackford, In Depth Realty. UtahRealEstate.com
- $699,0003 bd2 ba1.4k sqft18906 N Canyon Road Riv, Whiterocks, UT 84085For SaleMLS ID #2132654, Stefanie M Richman, Century 21 Country Realty. UtahRealEstate.com
- $399,0003 bd2 ba2k sqft15079 E 5500 S, Randlett, UT 84063For SaleMLS ID #2188779, Nichelle Lemon, Presidio Real Estate. UtahRealEstate.com
- $374,9006 bd3 ba2.2k sqft91 N 3750 W, Vernal, UT 84078For SaleMLS ID #2189101, Libby Ipson, New Star Real Estate LLC. UtahRealEstate.com
- $299,9003 bd2 ba1.5k sqft5021 N 6200 W, Roosevelt, UT 84066For SaleMLS ID #2189453, Alyson Lawson, Signature Group Real Estate (Vernal). UtahRealEstate.com
